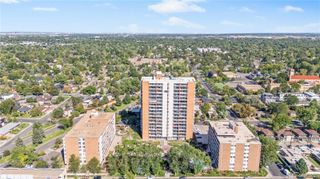
8105 E 11th Avenue 4E, Denver, CO 80220
- 3 beds |
- 2 baths |
- 1,370 sqft
 Condominium
  Built in 2003
  —— sqft lot
  1 car garage
  $288/sqft
  Listed 25 days ago
Property Description
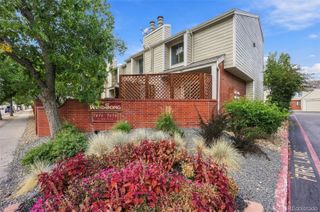
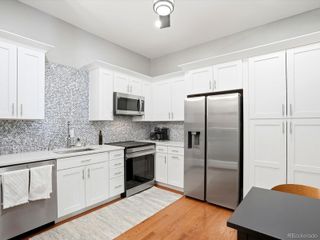
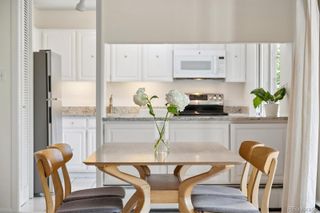
Step into a peaceful world among the trees. Surrounded by leafy groves on two sides, this coveted top-floor corner residence offers an outlook unlike any other in the community. With no neighbors overhead, it feels wonderfully private and removed—yet remains in the heart of Lowry. Its enveloping treetop views are difficult to capture in photographs; you have to experience the feeling in person. Inside, three bedrooms and two baths offer rare flexibility for guests, a home office, hobbies—or all three. The open floor plan centers on a cozy fireplace—an inviting focal point, if you can tear your eyes away from watching the seasons change outside your windows. Two private balconies extend life into the treetops. The primary suite features a north-facing balcony made for morning coffee, an en-suite bath, and a walk-in closet. Off the living room, the east-facing balcony becomes a shaded afternoon retreat—perfect for supper outside. Northern and eastern exposures bring gentle natural light without the intensity of late-day western sun. Set within a quiet, intimate, and beautifully maintained low-rise community, the home includes a private ground-level entrance, in-unit laundry, balcony storage, a one-car garage, two additional parking-lot spaces, and central air conditioning. Lowry Town Center and Boulevard One are just minutes away, placing groceries, coffee, restaurants, parks, and everyday essentials within easy reach. Spacious, peaceful, and move-in ready with fresh paint and new carpet, this is rare three-bedroom living with lock-and-leave ease. But what makes it special goes beyond a list of features: the trees, filtered light, privacy, and quiet create an atmosphere all their own. Some homes simply feel good the moment you walk in. This is one of them.
- Listing Status:
- Active
- Date Added:
- September 10, 2026
- Data Last Updated:
- October 5, 2026 at 12:07PM
- Listing Office:
- LoKation : cecilia.richey@gmail.com,720-217-7754
- Listing Agent:
- Cecilia Richey :
- Contact:
- cecilia.richey@gmail.com,720-217-7754
- MLS ID:
- 5162337

- General: Balcony
- Roofing: Composition
- Windows: Window Coverings
- General: Cement SidingFrameOne
- HOA Amenities: ParkingGasMaintenance GroundsMaintenance StructureRecyclingSewerSnow RemovalTrashWater421.0Monthly
- Originating MLS: REcolorado
- School District: Denver 1
- County: Denver
- Zoning: B-26041-41-029
- View: Meadow
- Utilities: Cable AvailableElectricity ConnectedInternet Access (Wired)Natural Gas ConnectedPhone AvailablePhone Connected220 Volts
- Water: Public
- Sewer: Public Sewer
- Source: REcolorado
This listing courtesy of Cecilia Richey , LoKation
Monthly Payment
- Principal & Interest $
- Property Taxes $
- Home Insurance $
- VA Funding Fee $

 New - 3 days ago