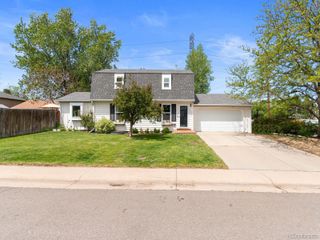
7444 E Villanova Place, Denver, CO 80231
- 3 beds |
- 3 baths |
- 2,114 sqft
 Single-Family Home
  Built in 1993
  8,712sqft lot
 2 car garage
  $307/sqft
  Listed 2 days ago
Property Description
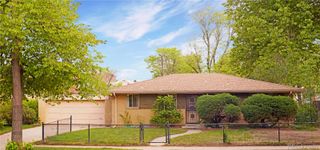
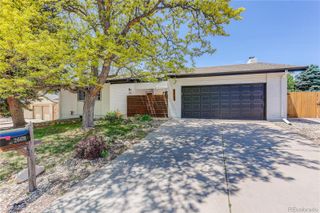
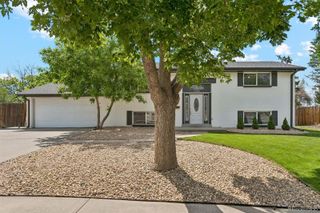
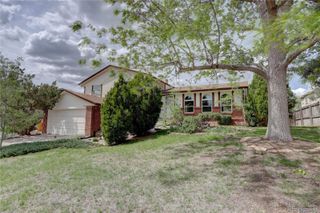
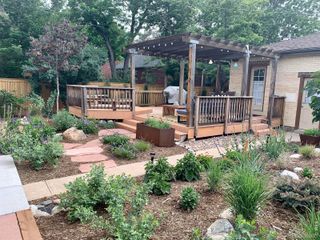
Welcome to this beautifully maintained two-story home tucked away on a quiet street in Southeast Denver’s desirable Bible Park area. Offering 3 bedrooms, 3 bathrooms, with a huge office and over 3,100 total square feet, this home combines spacious living areas, soaring ceilings, and abundant natural light with a functional and inviting layout. The main level features hardwood floors, multiple living and dining spaces, and a dramatic two-story family room with oversized windows and a gas fireplace overlooking the private backyard. The kitchen offers stainless steel appliances, extensive cabinetry, center island seating, and generous prep space, seamlessly connecting to the home’s main gathering areas. Upstairs, the spacious primary suite includes vaulted ceilings, hardwood flooring, a large walk-in closet, and a five-piece bathroom with dual vanities, soaking tub, and walk-in shower. Secondary bedrooms are generously sized, while the main-floor office provides ideal flexibility for working from home, guests, or additional living space. The basement offers substantial additional square footage and presents an exceptional blank canvas for a future media room, gym, guest suite, or customized living space tailored to your needs. Outside, enjoy mature landscaping, a large elevated deck, and a private firepit patio creating multiple outdoor spaces for relaxing and entertaining. Located just minutes from the Denver Tech Center, Cherry Creek, Rosamond Park, the High Line Canal Trail, light rail access, and numerous restaurants, coffee shops, and shopping options, this home offers the perfect blend of neighborhood feel and city convenience.
- Listing Status:
- Active
- Data Last Updated:
- May 30, 2026 at 1:20PM
- Listing Office:
- Your Castle Realty LLC : 303-962-4272
- Listing Agent:
- Mitch Rivard : 720-398-7654
- MLS ID:
- 9100424

- General: Gas ValvePrivate YardRain Gutters
- Other Structures: Deck
- Parking: ConcreteOversizedParking spaces: 2
- Roofing: Shingle
- General: Two
- Originating MLS: recolorado
- School District: Cherry Creek 5
- County: Arapahoe
- Zoning: LOT 18 BLK 1 'THE CASCADES' 2ND FLG033565622
- Utilities: Cable AvailableElectricity ConnectedNatural Gas ConnectedPhone Available
- Water: Public
- Sewer: Community Sewer
- Source: recolorado
- Ownership: Individual
- Exclusions: None
This listing courtesy of Mitch Rivard , Your Castle Realty LLC
Monthly Payment
- Principal & Interest $
- Property Taxes $
- Home Insurance $
- VA Funding Fee $

 New - 1 day ago