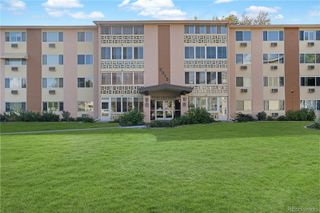
7455 E Quincy Avenue 104, Denver, CO 80237
- 2 beds |
- 1 bath |
- 952 sqft
 Condominium
  Built in 1971
  15.34acre lot
 —— car garage
  $184/sqft
  Listed 18 days ago
Property Description
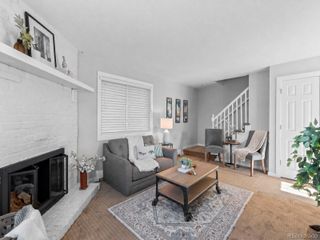
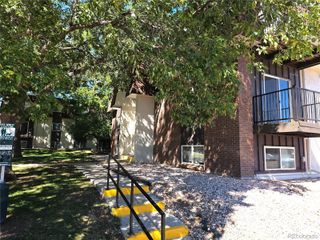
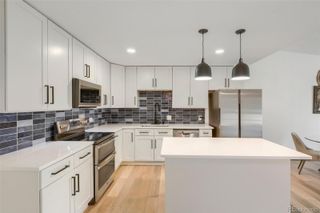
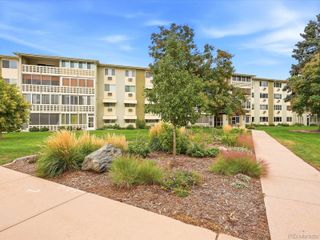
Welcome home to this beautifully updated end-unit condo in Denver’s desirable Whispering Pines community! Offering 2 bedrooms and 1 full bathroom, this inviting home combines modern updates, abundant natural light, and a convenient location to create an easy and comfortable Colorado lifestyle. Step inside to find fresh paint throughout, fully updated flooring, new window coverings, and large windows that fill the home with an abundance of natural light. The fully updated kitchen features new appliances and plenty of storage, making it both stylish and functional for everyday living and entertaining. As an end unit, the home shares only one wall, providing added privacy and a more peaceful feel. A reserved parking space adds everyday convenience, while the community pool and clubhouse offer great spaces to relax and enjoy the neighborhood. Location is hard to beat, with easy access to public transportation, including the Southmoor Light Rail Station, as well as the Denver Tech Center, major highways, shopping, dining, and everything Denver has to offer. Whether you’re a first-time buyer, looking to simplify, or searching for a great investment opportunity, this move-in-ready condo is ready to welcome you home!
- Listing Status:
- Active
- Date Added:
- September 17, 2026
- Data Last Updated:
- October 5, 2026 at 7:08AM
- Listing Office:
- Your Castle Realty LLC : apotarf@gmail.com,303-515-0038
- Listing Agent:
- Ann Potarf :
- Contact:
- apotarf@gmail.com,303-515-0038
- MLS ID:
- 9481146

- Style: Urban Contemporary
- Parking: Asphalt
- Roofing: Composition
- Windows: Double Pane WindowsEgress WindowsWindow Coverings
- General: BlockBrickOneBlock
- HOA Amenities: ClubhousePoolTennis Court(s)Maintenance GroundsSnow RemovalTrash573.74Monthly
- Originating MLS: REcolorado
- School District: Denver 1
- County: Denver
- Zoning: R-2-A7046-02-095
- View: City
- Fencing: None
- Utilities: Cable AvailableElectricity AvailableElectricity ConnectedInternet Access (Wired)Natural Gas AvailablePhone Available110V
- Water: Public
- Sewer: Public Sewer
- Source: REcolorado
This listing courtesy of Ann Potarf , Your Castle Realty LLC
Monthly Payment
- Principal & Interest $
- Property Taxes $
- Home Insurance $
- VA Funding Fee $

 New - 2 days ago