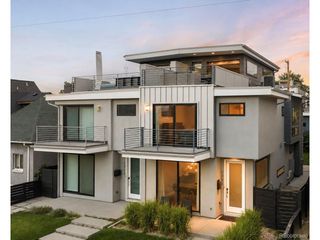
750 Bellaire St, Denver, CO 80220
- 4 beds |
- 5 baths |
- 3,576 sqft
 Duplex
  Built in 2019
  3,049sqft lot
 2 car garage
  $433/sqft
  Listed 2 months ago
Property Description
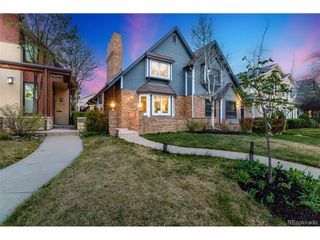
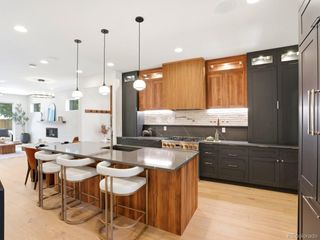
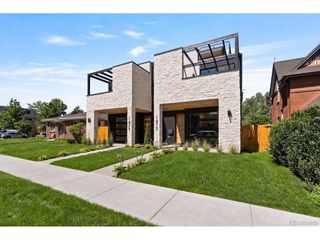
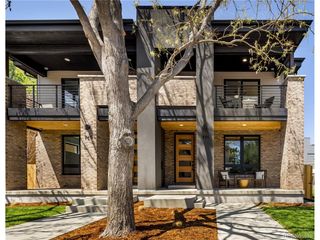
Hilltop prestige, exquisite design, steps to 9+ CO and Cherry Creek - rarely does a home of this caliber come at this price. 750 Bellaire showcases an exceptional level of architecture, finish and craftsmanship. Perfectly positioned on a quiet tree-lined street, this stunning modern residence has over 3,500 square feet of thoughtfully curated living space. Clean architectural lines meet warm, luxurious finishes, and every detail meticulously selected to be both functional and breathtaking. The chef's kitchen features a dramatic quartzite waterfall island, custom hickory cabinetry, premium Viking appliances, and designer lighting. Seamless indoor-outdoor living unfolds through expansive gathering spaces opening to multiple decks and terraces - perfect for entertaining or quiet Colorado evenings. The primary retreat is a sanctuary with a spa-inspired bath and oversized walk-in closet. The top level offers flex space, a bedroom or home office, and a coveted west facing balcony with mountain views, plus another rooftop deck with an outdoor fireplace. The light-filled lower level has a fourth bedroom, bath, and generous flex space. Pictures can't capture all the special features in this home plus a private backyard and 2-car garage. Moments from Cherry Creek, Cranmer Park, and 9+CO. Opportunities at this combination of luxury, location, and price are exceptionally rare.
- Listing Status:
- Active
- Data Last Updated:
- July 26, 2026 at 5:24PM
- Listing Office:
- LIV Sotheby's International Realty : jdechtman@livsothebysrealty.com,303-669-8889
- Listing Agent:
- Jennifer Dechtman : 303-669-8889
- MLS ID:
- 9593102

- Style: Contemporary
- Other Structures: DeckPatio
- Parking: Detached
- Roofing: Rubber
- Windows: Skylight(s)
- General: FrameBrickStuccoThree Or More
- Originating MLS: ires
- School District: Denver District 1
- County: Denver
- Fencing: Fenced
- Utilities: Natural Gas AvailableElectricity AvailableCable Available
- Water: City
- Sewer: Public Sewer
- Source: ires
- Exclusions: Seller's personal property
This listing courtesy of Jennifer Dechtman , LIV Sotheby's International Realty
Monthly Payment
- Principal & Interest $
- Property Taxes $
- Home Insurance $
- VA Funding Fee $

 New - 2 days ago