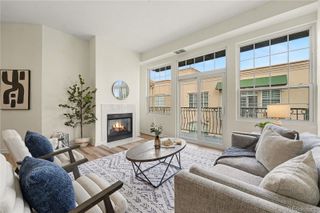
7525 E 1st Place 1110, Denver, CO 80230
- 2 beds |
- 2 baths |
- 1,617 sqft
 Condominium
  Built in 2000
  —— sqft lot
  2 car garage
  $359/sqft
  Listed 25 days ago
Property Description
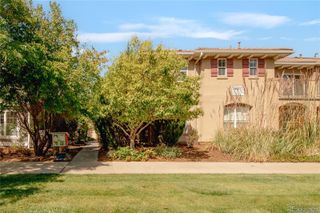
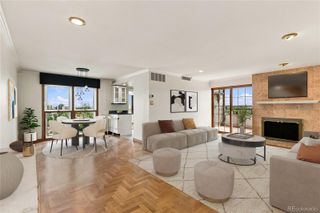
Possibly the finest townhome in Officers Row. Impeccably updated with over $50,000 in thoughtful renovations, this unique residence offers exceptional privacy, modern upgrades, and flexible living spaces. Key Features & Upgrades: Enhanced Privacy: Both the upstairs loft and downstairs second bedroom have been fully enclosed with private doors and feature newly added built-in closets. Upgraded Kitchen: Features new countertops, a stylish backsplash, updated overhead recessed lighting, and modern appliances replaced within the last 18 months (refrigerator, range, washer, and dryer). Premium Flooring: New quiet-step flooring installed over original oak hardwoods with an integrated sound-barrier and newly finished hardwood staircase steps. Secure Parking: Two parking spaces and private storage closet. Architectural Touches: High ceilings paired with a custom fan and designer paint colors throughout the entire home. Expansion Potential: Generous layout offering ample room to easily add a third bedroom, expand into a primary walk-in closet, or enlarge the primary bathroom. Contact the listing agent for concept details and floor plan possibilities! Unbeatable Location: Minutes away from the supermarket, coffee shops, restaurants, gym, biking trails numerous parks, including dog parks. Approx 3 miles to Cheery Creek, but less than half the price. Just 15 minutes from the Anschutz Medical Campus and its surrounding major hospitals and medical facilities. Active HOA: HOA regularly conducts barbecues, Ice Scream Socials and other events to connect all neighbors. Dont miss the opportunity to live in one of Lowry’s most distinctive communities! Schedule you showing today!
- Listing Status:
- Active
- Date Added:
- September 10, 2026
- Data Last Updated:
- October 5, 2026 at 10:07PM
- Listing Office:
- Keller Williams Preferred Realty : angelina.martinez@kw.com,720-936-0977
- Listing Agent:
- Angelina Martinez :
- Contact:
- angelina.martinez@kw.com,720-936-0977
- MLS ID:
- 7984832

- Style: Loft
- Parking: Exterior Access Door
- Roofing: Unknown
- General: BrickFrameTwo
- HOA Amenities: Maintenance GroundsSnow RemovalTrashWater641.0Monthly
- Originating MLS: REcolorado
- School District: Denver 1
- County: Denver
- Zoning: B-36092-01-128
- Utilities: Cable AvailableElectricity ConnectedNatural Gas ConnectedPhone Connected110V220 Volts
- Water: Public
- Sewer: Public Sewer
- Source: REcolorado
This listing courtesy of Angelina Martinez , Keller Williams Preferred Realty
Monthly Payment
- Principal & Interest $
- Property Taxes $
- Home Insurance $
- VA Funding Fee $