101 S Downing Street 2, Denver, CO 80209
- 2 beds |
- 3 baths |
- 1,397 sqft
 Condominium
  Built in 1909
  —— sqft lot
  1 car garage
  $376/sqft
  Listed 18 days ago
Property Description
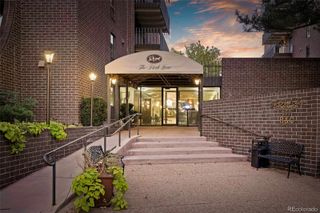
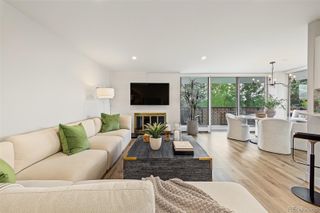
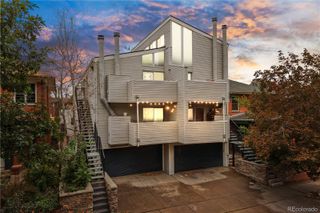
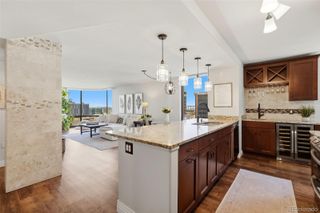
This charming 2-bedroom, 2.5 bathroom townhome-style condo is an oasis in one of Denver’s best neighborhoods. Just four blocks from Wash Park and minutes to Cherry Creek, park your car in the reserved garage space and bike or walk anywhere you need to go! Or, stay home and enjoy the tree-house feel of the tranquil, over-sized deck with built-in planters. Nestled in a private courtyard in the Carriage Green community, it offers unparalleled peace and privacy. Inside, two walls of floor-to-ceiling windows drench the living area in light. The updated kitchen boasts stainless steel appliances and granite countertops. A convenient downstairs half-bath was added in 2022 and the upstairs master bath was renovated at the same time. A second bedroom (or home office!) with deck access, a full bath, and a stackable washer and dryer complete the second floor. A new water heater was installed in December 2025 and a new roof is scheduled to be installed in October 2026 (assessment has already been paid by seller). For interested investors, long-term rentals are allowed in the complex.
- Listing Status:
- Active
- Date Added:
- September 17, 2026
- Data Last Updated:
- October 5, 2026 at 7:08AM
- Listing Office:
- West and Main Homes Inc : laura.olson@westandmain.com,303-809-7057
- Listing Agent:
- Laura Olson :
- Contact:
- laura.olson@westandmain.com,303-809-7057
- MLS ID:
- 3969152

- General: BalconyLightingRain Gutters
- Other Structures: DeckPatio
- Roofing: Composition
- General: BrickFrameTwo
- HOA Amenities: GasHeatInsuranceMaintenance GroundsMaintenance StructureSewerTrashWater500.0Monthly
- Originating MLS: REcolorado
- School District: Denver 1
- County: Denver
- Zoning: PUD5114-13-027
- Utilities: Cable AvailableElectricity ConnectedInternet Access (Wired)Natural Gas Connected
- Water: Public
- Sewer: Public Sewer
- Source: REcolorado
This listing courtesy of Laura Olson , West and Main Homes Inc
Monthly Payment
- Principal & Interest $
- Property Taxes $
- Home Insurance $
- VA Funding Fee $

 New - 1 day ago