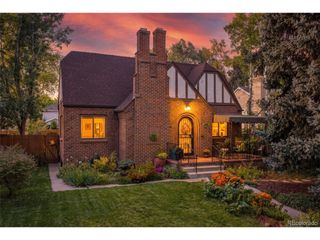
7622 E 6th Pl, Denver, CO 80230
- 3 beds |
- 3 baths |
- 2,548 sqft
 Single-Family Home
  Built in 2001
  6,970sqft lot
 2 car garage
  $373/sqft
  Listed 2 months ago
Property Description
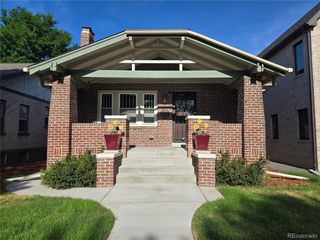
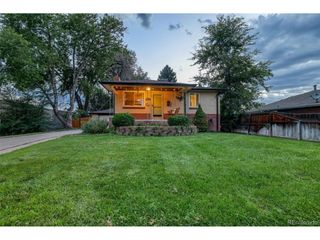
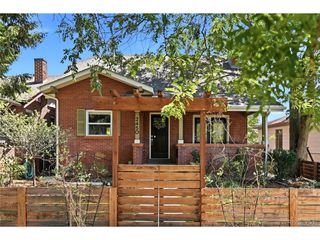
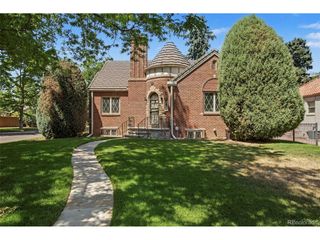
Lowry living at an incredible price with so much room to grow! Beautifully maintained Writer two-story home in the heart of Lowry offers approximately 2,548 finished square feet of thoughtfully designed living space. The full 1439 square feet of unfinished basement provides incredible potential for future expansion or customization. Add bedrooms, a home gym, or anything else that your heart desires! This stunning residence features 3 spacious bedrooms plus a dedicated study on the main floor, and 3 well-appointed bathrooms. The open-concept kitchen is perfect for entertaining, complete with a large island, granite countertops, and an eating area, with seamless flow into the family room, highlighted by rich wood floors and a cozy fireplace. Fresh, brand new carpeting adds comfort and style throughout. The expansive primary suite boasts a luxurious bathroom with a Jacuzzi tub, shower, and an ensuite oversized walk-in closet. A rare and unique porte-cochere complements the large 2-car garage, providing both charm and functionality. Situated just one block from 6th Avenue Parkway and close to Lowry shopping, dining, and parks, this home offers both convenience and a beautiful neighborhood setting. A true Lowry gem for under a million that you won't want to miss! Grab this opportunity while it lasts!
- Listing Status:
- Active
- Data Last Updated:
- July 26, 2026 at 7:24AM
- Listing Office:
- RE/MAX Avenues : GLORIA.LARA@REMAX.NET,303-477-1000
- Listing Agent:
- Gloria Lara : 303-477-1000
- MLS ID:
- 5285782

- General: Sprinkler System
- Other Structures: Patio
- Parking: Attached
- Roofing: Composition
- Windows: Window Coverings
- General: BrickStuccoConcreteTwo
- HOA Amenities: PlaygroundPark90.0Quarterly
- Originating MLS: ires
- School District: Denver District 1
- County: Denver
- Zoning: R-1
- Utilities: Natural Gas AvailableElectricity AvailableCable Available
- Water: City
- Sewer: Public Sewer
- Source: ires
- Exclusions: Seller's remaining personal effects to be removed prior to closing.
This listing courtesy of Gloria Lara , RE/MAX Avenues
Monthly Payment
- Principal & Interest $
- Property Taxes $
- Home Insurance $
- VA Funding Fee $

 New - 1 day ago