7755 E Quincy Ave T56, Denver, CO 80237
- 3 beds |
- 3 baths |
- 2,043 sqft
 Condominium
  Built in 1973
  —— sqft lot
  1 car garage
  $161/sqft
  Listed 13 days ago
Property Description
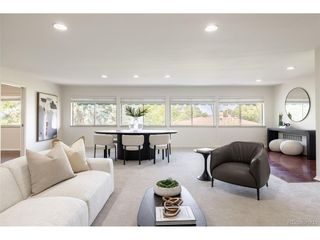
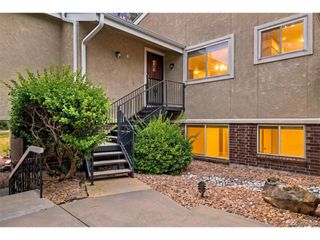
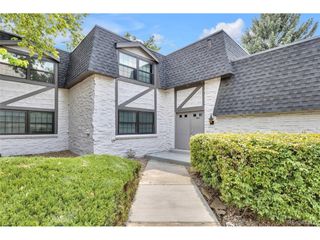
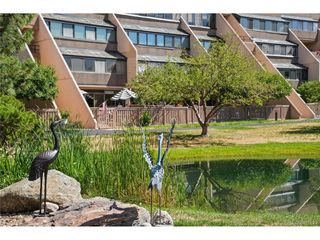
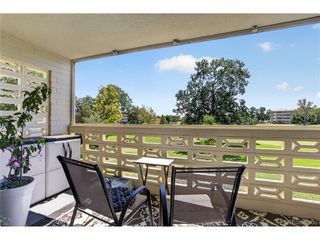
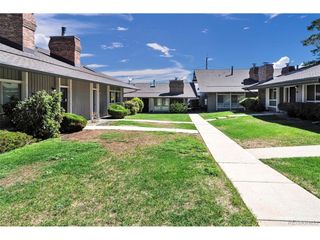
This end-unit townhome with custom designer updates offers one of the best locations in the community, with direct access and views of Rosamond Park. The main level features a spacious living and dining area, flowing into a newly renovated kitchen with shaker cabinets, Calacatta quartz countertops, and stainless steel appliances. Upstairs offers a primary suite with a reimagined and remodeled en suite 3 quarter bath, plus two additional bedrooms and another full bathroom that's also been fully renovated. The basement features a large family room with a wood-burning fireplace, a half bathroom, and a laundry area with extra storage space. You'll love the private, fully fenced patio area that's accessed from sliding glass doors, and offers a gate directly to the park. Parking includes a covered spot marked 56 plus open community parking. The location is amazing, with the park offering trails, tennis courts, fields, and basketball courts. Minutes from Denver Tech Center, I-25, and I-225 - getting you anywhere you want to go. There are also many options for grocery shopping, restaurants, coffee, shopping, and entertainment nearby. Light rail, too! Schedule your showing today.
- Listing Status:
- Pending
- Data Last Updated:
- August 20, 2026 at 7:24AM
- Listing Office:
- eXp Realty, LLC : aaron@experthometeam.com,303-250-4440
- Listing Agent:
- Aaron Lebovic : 303-250-4440
- Contact:
- aaron@experthometeam.com,303-250-4440
- MLS ID:
- 9315602

- General: Open Floorplan
- Appliances: DishwasherMicrowaveDisposal
- Basement: FullPartially Finished
- Heating: Forced Air
- Fireplace: Family RoomBasementOne
- Other Structures: Patio
- Parking: Carport
- Roofing: Fiberglass
- General: FrameBrickTwo
- HOA Amenities: ClubhouseTennis Court(s)PoolFitness CenterParkTrashExterior MaintenanceWaterSewer574.49Monthly
- Originating MLS: ires
- School District: Denver District 1
- County: Denver
- Zoning: R-2-A
- Fencing: Partial
- Water: City
- Sewer: Public Sewer
- Source: ires
- Exclusions: None
This listing courtesy of Aaron Lebovic , eXp Realty, LLC
Monthly Payment
- Principal & Interest $
- Property Taxes $
- Home Insurance $
- VA Funding Fee $

 New - 1 day ago