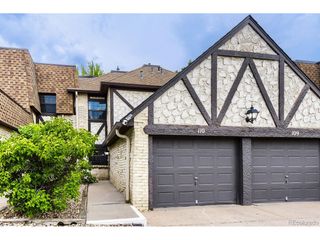
9180 E Center Ave 6B, Denver, CO 80247
- 2 beds |
- 2 baths |
- 1,710 sqft
 Condominium
  Built in 1967
  —— sqft lot
  2 car garage
  $175/sqft
  Listed 21 days ago
Property Description
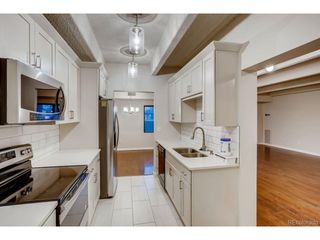
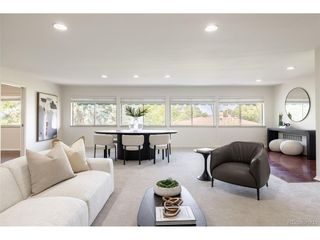
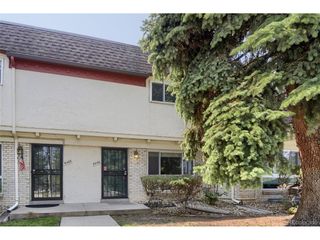
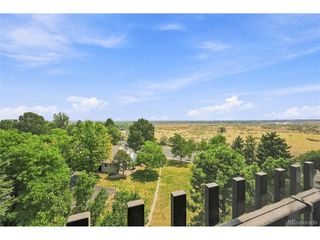
Welcome to one of the largest and most unique homes in Windsor Gardens! This rare double-unit condominium offers an abundance of space, a very open floor plan, great natural light, and beautiful golf course views. The expansive living room and dining room create a bright, inviting gathering space with large windows that fill the home with natural light while showcasing the peaceful golf course setting. The flexible floor plan features two spacious primary suites, each with its own private bath, offering comfort and privacy for residents and guests alike. Enjoy the outdoors from the impressive double lanai-one glass-enclosed for year-round enjoyment and one open-air, both overlooking the golf course. Additional features include two reserved parking spaces, two private storage units, and laundry conveniently located on the same floor as the unit. Located in the highly desirable Windsor Gardens 55+ community, residents enjoy beautifully maintained grounds, an executive golf course, and a wide variety of amenities and activities. At least one resident must be 55 years of age or older. This exceptional double unit offers a rare combination of space, natural light, stunning views, and convenience in one of Denver's premier active adult communities.
- Listing Status:
- Active
- Data Last Updated:
- August 20, 2026 at 12:24PM
- Listing Office:
- LoKation Real Estate : KarenBrownSells@gmail.com,303-668-8283
- Listing Agent:
- Karen Brown : 303-668-8283
- Contact:
- KarenBrownSells@gmail.com,303-668-8283
- MLS ID:
- 2554973

- General: Balcony
- Other Structures: Patio
- Parking: Detached
- Roofing: Composition
- General: BlockConcreteOne
- HOA Amenities: ClubhouseHot TubPoolSaunaFitness CenterCommunity LaundrySecurity BuildingElevatorBusiness CenterTrashSnow RemovalSecurityManagementExterior MaintenanceWaterHeatInsuranceSewer900.0Monthly
- Originating MLS: ires
- School District: Denver District 1
- County: Denver
- Zoning: O-1
- Water: CityOther
- Sewer: Other
- Source: ires
- Exclusions: Chandelier in dining room will be replacedseller's personal property
This listing courtesy of Karen Brown , LoKation Real Estate
Monthly Payment
- Principal & Interest $
- Property Taxes $
- Home Insurance $
- VA Funding Fee $

 New - 1 day ago