7250 Eastmoor Drive 110, Denver, CO 80237
- 2 beds |
- 3 baths |
- 1,593 sqft
 Condominium
  Built in 1974
  —— sqft lot
  1 car garage
  $188/sqft
  Listed 14 days ago
Property Description
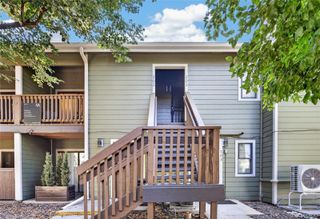
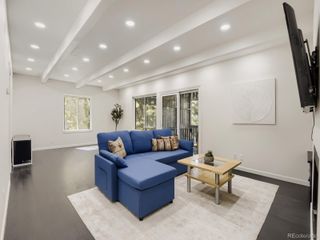
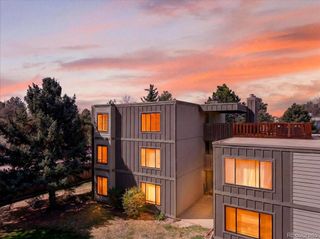
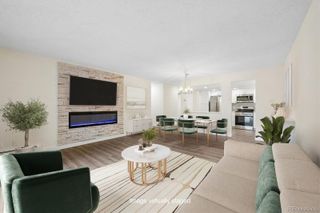
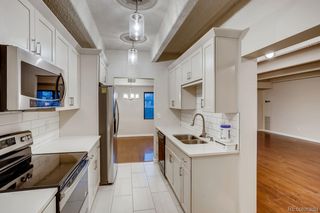
Enjoy low-cost, low-maintenance living with an HOA that covers nearly everything, including heat, water, trash, recycling, snow removal, exterior maintenance, grounds maintenance, and access to outstanding community amenities including a clubhouse, pool, tennis courts, and fitness center. Rare for a townhome, this home also features its own private driveway, attached one-car garage, and attic storage above the garage. Inside, you'll appreciate the taller ceilings that create an open feel, brand new central air conditioning, new luxury vinyl plank flooring throughout the main level, and a new dryer. The functional layout offers 2 bedrooms, 3 bathrooms, a spacious living room with a wood-burning fireplace, a dedicated dining area, a well-appointed kitchen with ample cabinet and counter space, a main-floor powder room, and upstairs laundry. The generous primary suite includes a walk-in closet and private 3/4 bath, while the secondary bedroom features its own full bathroom. Step outside to your private, fenced patio backing to open space with direct access to a neighborhood dog walk, offering a peaceful place to relax or entertain. Nestled in a quiet community just minutes from the Denver Tech Center, I-25, and I-225, you'll also enjoy easy access to Eastmoor Park, Rosamond Park, Wallace Park, Southmoor Park, James A. Bible Park, and Cherry Creek State Park. ***Please note that select listing photos have been virtually staged. The home is currently vacant/unstaged, and all furnishings shown have been digitally added.***
- Listing Status:
- Active
- Data Last Updated:
- August 20, 2026 at 12:22PM
- Listing Office:
- Thrive Real Estate Group : 720-457-4400
- Listing Agent:
- Michael DeAquino : 720-807-0552
- MLS ID:
- 2220517

- General: GardenLightingRain GuttersTennis Court(s)
- Other Structures: Patio
- Parking: AsphaltDry WalledInsulated GarageSmart Garage DoorParking spaces: 1
- Roofing: Unknown
- General: Two
- Road/Access: Paved
- HOA Amenities: ClubhouseFitness CenterPoolTennis Court(s)HeatMaintenance GroundsMaintenance StructureRecyclingRoad MaintenanceSewerSnow RemovalTrashWater1024.08Monthly
- Originating MLS: recolorado
- School District: Denver 1
- County: Denver
- Zoning: S-TH-2.5EASTMOOR PARK CONDOS U-110-16 GAR-122G STR-N/A7054-23-049
- Fencing: Full
- Utilities: Cable AvailableElectricity AvailableElectricity ConnectedInternet Access (Wired)Natural Gas AvailableNatural Gas Connected
- Water: Public
- Sewer: Community Sewer
- Source: recolorado
- Ownership: Individual
- Exclusions: Seller's personal property
This listing courtesy of Michael DeAquino , Thrive Real Estate Group
Monthly Payment
- Principal & Interest $
- Property Taxes $
- Home Insurance $
- VA Funding Fee $

 New - 2 days ago