777 N Washington St 804, Denver, CO 80203
- 2 beds |
- 2 baths |
- 1,067 sqft
 Condominium
  Built in 1974
  —— sqft lot
  1 car garage
  $321/sqft
  Listed 7 months ago
Property Description
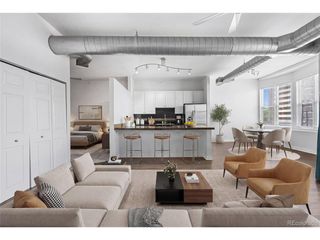
Your front-row seat to views of Pikes Peak - and everything Denver has to offer. Every morning starts with a panoramic view of Pikes Peak and the Front Range from your south-facing balcony. Every chilly evening ends by the glow of a wood-burning fireplace. And every Fourth of July? Your balcony becomes the best seat in the city for fireworks that light up the entire mountain horizon. This move-in ready condo has been thoughtfully updated - new flooring throughout, refreshed bathrooms, new paint, and a full Whirlpool appliance package with a brand-new oven and refrigerator. Just bring your furniture. Skip the gym membership. The Governor's Park building has a full fitness center, indoor pool, jacuzzi, billiard room, and community lounge - all just an elevator ride away. Parking for guests - actually easy. A dedicated guest parking level is a genuine rarity in this neighborhood, and it's yours to offer. The location puts everything within reach: Trader Joe's, Whole Foods, King Soopers, and Safeway are all nearby, alongside some of Denver's best restaurants and coffee shops. Downtown Denver, Cherry Creek, I-25, and 6th Avenue are minutes away - which means mountain weekends and city nights are equally effortless. The ever-changing skyline never gets old. A neighborhood you'll love. Amenities you'll actually use. Welcome to Governor's Park on the edge of Governor's Park Capitol Hill neighborhoods Denver, Colorado
- Listing Status:
- Active
- Data Last Updated:
- May 26, 2026 at 12:21AM
- Listing Office:
- LIV Sotheby's International Realty : scott.bernard@sothebysrealty.com,772-480-0324
- Listing Agent:
- Scott Bernard : 772-480-0324
- MLS ID:
- 1645084

- General: Balcony
- Style: Contemporary
- Pool: Private
- Parking: Detached
- Roofing: Other
- General: ConcreteOne
- HOA Amenities: Hot TubPoolFitness CenterExtra StorageCommunity LaundryElevatorTrashSnow RemovalManagementExterior MaintenanceWaterSewer787.62Monthly
- Originating MLS: ires
- School District: Denver District 1
- County: Denver
- Zoning: G-MU-12
- View: Mountain(s)
- Water: City
- Sewer: Public Sewer
- Source: ires
- Exclusions: Seller`s Personal Property
This listing courtesy of Scott Bernard , LIV Sotheby's International Realty
Monthly Payment
- Principal & Interest $
- Property Taxes $
- Home Insurance $
- VA Funding Fee $

 New - 3 days ago