7865 E Mississippi Ave 304, Denver, CO 80247
- 2 beds |
- 2 baths |
- 1,394 sqft
 Condominium
  Built in 1974
  —— sqft lot
  1 car garage
  $214/sqft
  Listed 1 day ago
Property Description
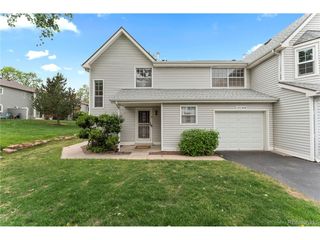
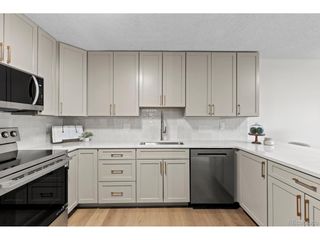
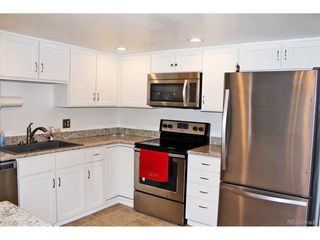
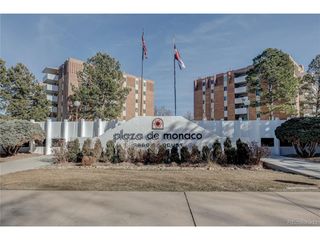
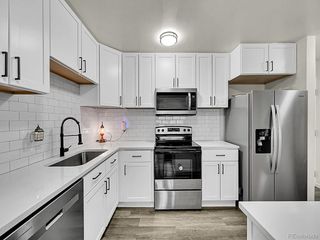
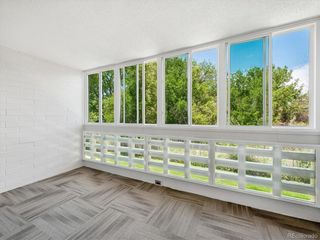
Welcome to this beautifully renovated 2-bedroom, 2-bathroom condominium in the highly desirable Candlewyck community! Perched on the third floor, this exceptional residence offers tranquil pond views and a spacious enclosed balcony that can be enjoyed as a sunroom, reading retreat, home office, or year-round relaxation space. Inside, you'll find tasteful updates, abundant natural light, and a comfortable, open layout. One of the home's standout features is its remarkable privacy. The unit does not directly share living-room or bedroom walls with neighboring residences, with a stairwell on one side and the elevator area on the other. Concrete floor construction between levels provides enhanced sound insulation and a solid, quality-built feel. This home includes a secure underground garage space, an additional dedicated parking space, and plenty of guest parking throughout the community. Residents enjoy outstanding amenities, including elevators, a community clubhouse, outdoor pool, sauna, steam room, fitness facilities, and beautifully maintained grounds with ponds and mature landscaping. Ideally located near I-25 highway, Cherry Creek, Lowry, Downtown Denver, Denver Tech Center, Anschutz Medical Campus, shopping, dining, parks, trails, public transportation, and major commuter routes. Whether you're enjoying morning coffee overlooking the pond or relaxing in the bright sunroom, you'll appreciate the comfort, convenience, and peaceful setting this home provides. Schedule your showing today and discover your own piece of Colorado living!
- Listing Status:
- Active
- Data Last Updated:
- May 30, 2026 at 3:22PM
- Listing Office:
- HomeSmart : 720-280-6933
- Listing Agent:
- Karine Welton : 720-280-6933
- MLS ID:
- 9154473

- General: BalconyHeated Garage
- Pool: Private
- Parking: Attached
- Roofing: Tile
- General: StuccoOne
- Road/Access: Security Gate
- HOA Amenities: ClubhouseTennis Court(s)Hot TubPoolSaunaFitness CenterExtra StorageCommunity LaundrySecurity BuildingElevatorTrail(s)GatedTrashSnow RemovalSecurityManagementExterior MaintenanceWaterHeatInsuranceSewer778.0Monthly
- Originating MLS: ires
- School District: Denver District 1
- County: Denver
- Zoning: R-2-A
- Utilities: Electricity AvailableCable Available
- Water: City
- Sewer: Public Sewer
- Source: ires
- Exclusions: All staging items
This listing courtesy of Karine Welton , HomeSmart
Monthly Payment
- Principal & Interest $
- Property Taxes $
- Home Insurance $
- VA Funding Fee $

 New - 1 day ago