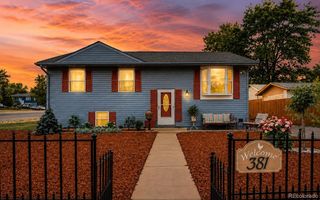
7865 Elder Circle, Denver, CO 80221
- 4 beds |
- 2 baths |
- 1,850 sqft
 Single-Family Home
  Built in 1970
  9,583sqft lot
 —— car garage
  $276/sqft
  Listed 1 day ago
Property Description
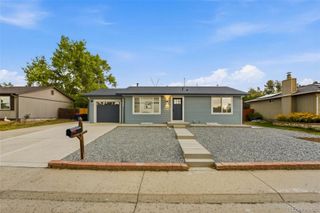
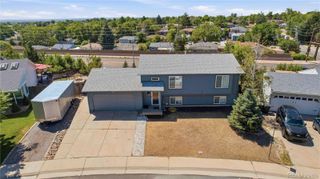
Welcome to 7865 Elder Circle, a beautifully updated and meticulously maintained home nestled in one of Denver's established neighborhoods. Lovingly cared for by its current owners, this move-in ready property blends modern updates with timeless charm, offering comfort, functionality, and peace of mind. From the moment you arrive, you'll appreciate the fresh exterior paint, new front door, inviting curb appeal, RV parking, and a truly rare setting with Denver skyline views from the front porch and mountain views from the backyard patio. Inside, bright living spaces are filled with natural light from recently replaced windows. The remodeled kitchen features new cabinetry and flooring and flows seamlessly into the dining and living areas, making it ideal for everyday living and entertaining. Renovated bathrooms and laundry room add modern style, while the primary suite, additional bedrooms, and finished basement provide flexible living space for family, guests, work, or play. This home has also been thoughtfully updated with a brand-new water heater, updated electrical, and a radon mitigation system, giving buyers confidence that the major improvements have already been completed. The backyard is a true retreat with a custom patio and pergola, greenhouse, raised garden beds, chicken coop, new storage shed, and drought-tolerant native landscaping that creates a beautiful, low-maintenance outdoor oasis. Conveniently located near shopping, dining, parks, schools, and major commuter routes, 7865 Elder Circle offers the perfect combination of location, lifestyle, and value. Meticulously maintained and thoughtfully updated throughout, this exceptional home is truly move-in ready and waiting for its next owners.
- Listing Status:
- Active
- Data Last Updated:
- July 29, 2026 at 7:20AM
- Listing Office:
- eXp Realty, LLC : 888-440-2724
- Listing Agent:
- Kelly Daniels : 314-650-0167
- MLS ID:
- 8573829

- General: GardenPrivate Yard
- Other Structures: Front PorchPatioCovered
- Parking: Parking spaces: 3
- Roofing: Composition
- General: One
- Road/Access: Public
- Originating MLS: recolorado
- School District: Westminster Public Schools
- County: Adams
- Zoning: R-1-CSUB:SHERRELWOOD ESTATES FILING NO 8 BLK:7 LOT:63R0067271
- View: CityMountain(s)
- Fencing: Partial
- Current Use: Live/Work
- Utilities: Cable AvailableElectricity Available
- Water: Public
- Sewer: Public Sewer
- Source: recolorado
- Ownership: Individual
- Exclusions: Sellers Personal Property
This listing courtesy of Kelly Daniels , eXp Realty, LLC
Monthly Payment
- Principal & Interest $
- Property Taxes $
- Home Insurance $
- VA Funding Fee $

 New - 2 days ago