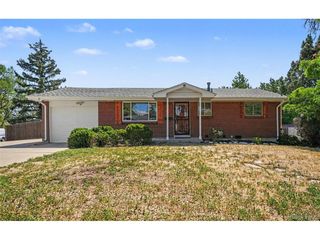
1740 E 96th Dr, Denver, CO 80229
- 3 beds |
- 2 baths |
- 1,874 sqft
 Single-Family Home
  Built in 1984
  9,583sqft lot
 2 car garage
  $251/sqft
  Listed 2 days ago
Property Description
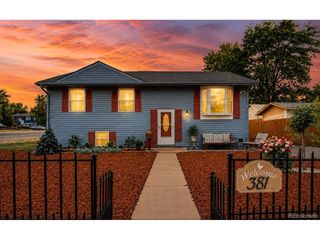
Welcome to this well-maintained bi-level home in York Highlands, offering a bright and open layout with vaulted ceilings and luxury vinyl plank flooring. The upper level features a spacious living room, dining area, and kitchen with white cabinetry, ample counter space, and access to the elevated deck overlooking the fully fenced backyard. The lower level includes additional living space with walk-out access, providing flexibility for gatherings, hobbies, or quiet retreat. With two full bathrooms, three bedrooms, and thoughtful updates throughout, this home offers comfort and functionality. Located near schools, parks, shopping, and major commuter routes, this Thornton property combines convenience with everyday livability.
- Listing Status:
- Active
- Data Last Updated:
- July 29, 2026 at 7:21AM
- Listing Office:
- 360 Real Estate Inc : sherrie.360realestate@gmail.com,303-946-2003
- Listing Agent:
- Sherrie Arellano : 303-946-2003
- MLS ID:
- 8155399

- General: Balcony
- Other Structures: DeckPatio
- Parking: Attached
- Roofing: Composition
- General: FrameVinyl SidingBi-Level
- Originating MLS: ires
- School District: Mapleton 1
- County: Adams
- Zoning: SFD-L
- Fencing: Fenced
- Utilities: Natural Gas Available
- Water: City
- Sewer: Public Sewer
- Source: ires
- Exclusions: Washer and dryer Ring Door Bell TV wall mounts Mounted TVs Curtains or drapes
This listing courtesy of Sherrie Arellano , 360 Real Estate Inc
Monthly Payment
- Principal & Interest $
- Property Taxes $
- Home Insurance $
- VA Funding Fee $

 New - 1 day ago