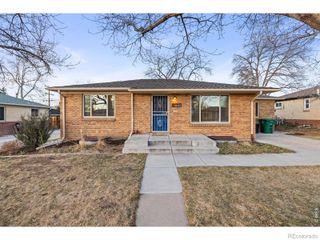
7900 E Dartmouth Avenue 60, Denver, CO 80231
- 3 beds |
- 2 baths |
- 2,151 sqft
 Single-Family Home
  Built in 1991
  5,663sqft lot
 2 car garage
  $302/sqft
  Listed 1 month ago
Property Description
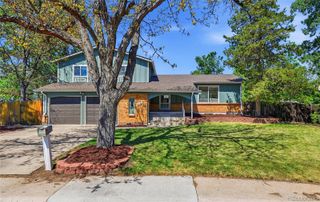
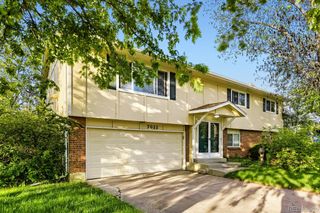
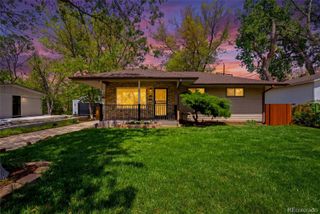
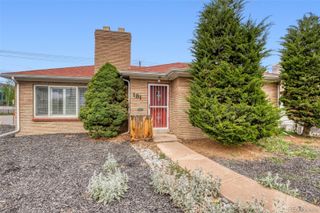
Gorgeous EVERYTHING Updated Tamarac Hills Patio Home! Everything tastefully updated from the front door to the garage to the back patio!! Beautiful hardwood floors throughout this home with all new trim give the modern look desired in this market! The gourmet kitchen features Bird's Eye Maple Wood Kitchen Cabinets, Granite counters & NEW 2025 KitchenAid appliances. You'll enjoy the designer custom LED smart lighting throughout along with all new windows and designer blinds. The Living Room features an electric fireplace, high ceilings, a skylight with motorized shade and a view to the new deck with motorized cover and STUNNING view of the park-like yard! Up just 8 steps to your new primary suite featuring a gorgeous spa-like 5 piece bathroom and walk in closet! The secondary bedrooms share an updated 3/4 bathroom on your way to the cozy finished walk-out basement. There, you'll find a comfortable recreation/family room with built-in bookshelves, a gas fireplace, unfinished storage/laundry area and easy access to the stunning patio!! Treat yourself to your private park-like backyard retreat in the city, you must see to believe! The garage has full epoxy coating, EV charging station, new door & opener, custom cabinetry, stainless paneling and MORE! Tamarac Hills HOA takes care of the front yard, common areas, pool & tennis court as well as house painting on a 5-7 year schedule. Located conveniently between Downtown Denver and the Tech Center, Light Rail, major roads, all shopping and MORE!! Your OASIS in the city! The exemplary condition of the custom updates show thoughtful and tasteful high end design throughout. MUST SEE TO BELIEVE!!
- Listing Status:
- Pending
- Data Last Updated:
- May 26, 2026 at 7:22AM
- Listing Office:
- Keller Williams DTC : 303-771-7500
- Listing Agent:
- Kati O'Hara : 303-771-7500
- MLS ID:
- 5632271

- General: Breakfast BarCeiling Fan(s)Five Piece BathGranite CountersHigh CeilingsPrimary SuiteSmart ThermostatSmoke FreeWalk-In Closet(s)
- Appliances: DishwasherDisposalDryerGas Water HeaterMicrowaveRefrigeratorSelf Cleaning OvenWasher
- Basement: FinishedFullWalk-Out Access
- Flooring: Wood
- A/C: Central Air
- Heating: Forced Air
- Fireplace: BasementElectricGasLiving RoomFireplaces: 2
- Eco/Green Feature: LightingThermostat
- General: GardenPrivate Yard
- Style: Contemporary
- Other Structures: DeckPatioCovered
- Parking: 220 VoltsElectric Vehicle Charging Station(s)Finished GarageFloor CoatingParking spaces: 2
- Roofing: Composition
- Windows: Double Pane WindowsSkylight(s)Window Coverings
- General: Tri-LevelConcrete Perimeter
- Road/Access: Public
- HOA Amenities: PoolTennis Court(s)Maintenance GroundsSnow Removal435.0Monthly
- Originating MLS: recolorado
- School District: Denver 1
- County: Denver
- Zoning: R-1L 60 TAMARAC HILLS SUB6333-06-060
- Fencing: Full
- Utilities: Cable AvailableElectricity ConnectedNatural Gas Connected110V220 Volts
- Water: Public
- Sewer: Public Sewer
- Source: recolorado
- Ownership: Individual
- Exclusions: Seller's Personal Property
This listing courtesy of Kati O'Hara , Keller Williams DTC
Monthly Payment
- Principal & Interest $
- Property Taxes $
- Home Insurance $
- VA Funding Fee $

 New - 1 day ago