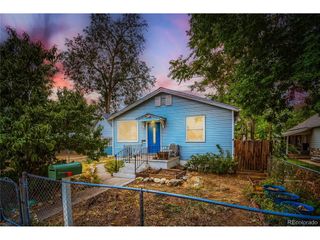
7916 Pennsylvania St, Denver, CO 80229
- 4 beds |
- 2 baths |
- 1,745 sqft
 Single-Family Home
  Built in 1961
  8,712sqft lot
 2 car garage
  $258/sqft
  Listed 10 days ago
Property Description
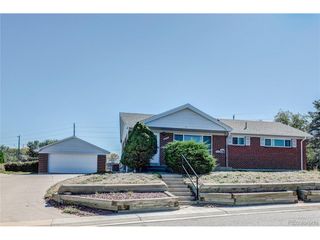
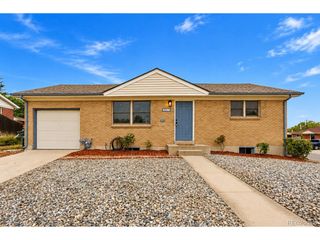
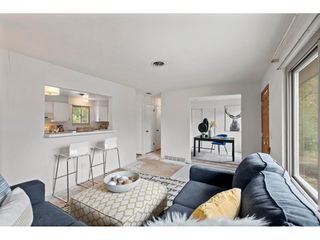
Classic brick Cape Cod charm meets comfortable living in this 4-bedroom home. Original hardwood floors, dormer windows and timeless architectural character add personality, while the connected layout makes everyday living easy. The formal living room flows into a cozy den with a fireplace, then connects naturally to the kitchen and covered back patio, creating a circular floor plan ideal for relaxing, gathering and entertaining. The eat-in kitchen offers granite counters, abundant storage, open shelving, newer appliances, a backyard view and space for a breakfast nook. The two cheerful main-floor bedrooms have original wood floors, the second bedroom has a laundry closet and could serve as a perfect guest room, office or flex space. Upstairs, the primary bedroom features a walk-in closet, original wood floors, charming window dormers with abundant light and an adjacent updated stylish full bath. A second upstairs bedroom also offers a walk-in closet and original wood floors. Outside, the large landscaped backyard is designed to be enjoyed, with a cool covered patio, spacious lawn, sandy play area, dedicated garden space and a storage shed. There is room for outdoor dining, entertaining, play and gardening. No HOA, driveway parking and an 8,520-square-foot lot add flexibility. Important improvements are already in place, including a new roof installed in September 2025 with hail-resistant shingles, new windows, carpet, appliances, concrete patio, a new electrical panel and a newer furnace. Quick access to I-25, I-70 and Downtown Denver also makes commuting and getting around the metro area convenient. The Enterprise Zone location may provide additional benefits for certain home-business uses; buyer to verify.
- Listing Status:
- Pending
- Data Last Updated:
- October 5, 2026 at 12:21AM
- Listing Office:
- Keller Williams Advantage Realty LLC : contracts@teamvwp.com,303-601-0260
- Listing Agent:
- Ali Van Westenberg : 303-601-0260
- Contact:
- contracts@teamvwp.com,303-601-0260
- MLS ID:
- 7296851

- General: Eat-in KitchenBay or Bow WindowWalk-In Closet(s)
- Appliances: DishwasherRefrigeratorWasherDryerMicrowaveDisposalFire Alarm
- Basement: Crawl Space
- A/C: Ceiling Fan(s)
- Heating: Forced Air
- Fireplace: Living RoomOne
- Disability Feature: Level Lot
- Eco/Green Feature: Windows
- Other Structures: Patio
- Parking: Off Street
- Roofing: Composition
- Windows: Window Coverings
- General: FrameBrickVinyl SidingConcreteTwo
- Originating MLS: ires
- School District: Mapleton 1
- County: Adams
- Zoning: R-1-C
- Fencing: Fenced
- Utilities: Natural Gas AvailableElectricity AvailableCable Available
- Water: Public
- Sewer: Public Sewer
- Source: ires
- Exclusions: Seller's personal property
This listing courtesy of Ali Van Westenberg , Keller Williams Advantage Realty LLC
Monthly Payment
- Principal & Interest $
- Property Taxes $
- Home Insurance $
- VA Funding Fee $

 New - 20 hours ago