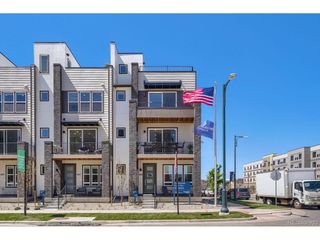
7959 E 54th Pl, Denver, CO 80238
- 3 beds |
- 3 baths |
- 1,633 sqft
 Town Home
  Built in 2016
  —— sqft lot
  2 car garage
  $306/sqft
  Listed 4 months ago
Property Description
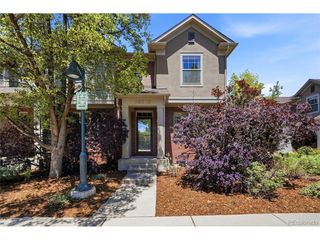
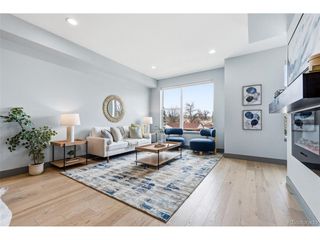
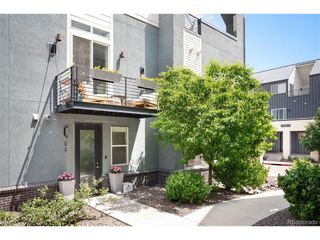
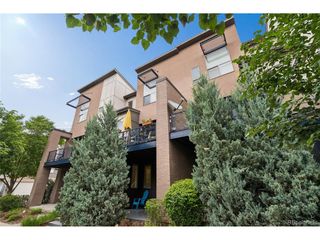
Priced to stand out in today's market & is an exceptional value - Welcome to this modern and low-maintenance row home in Denver's highly sought-after Central Park neighborhood. With 3 spacious bedrooms, 2.5 bathrooms, and 1,633 sq ft of thoughtfully designed living space, this home blends comfort, style, and convenience. The interior features clean lines and a fresh, contemporary feel complete with white cabinetry, sleek quartz countertops, a large kitchen island perfect for hosting gatherings and an open-concept layout ideal for both daily living and entertaining. The primary suite includes a beautifully appointed en-suite bathroom, offering a private retreat with vaulted ceilings. An attached two-car garage adds to the convenience of this home. Enjoy two private outdoor spaces: a ground-level patio perfect for morning coffee or evening relaxation, and an upper balcony just off the main living area with a gas hook up for a grill. It is located with easy access to major highways, schools for kiddos of all ages, shopping, dining, parks, trails and DIA, this home checks all the boxes for modern Denver living. Come check it out!
- Listing Status:
- Pending
- Data Last Updated:
- May 31, 2026 at 12:23PM
- Listing Office:
- HomeSmart Realty : kyledgreen@outlook.com,239-222-0061
- Listing Agent:
- Kyle Green : 239-222-0061
- MLS ID:
- 6094845

- General: Eat-in KitchenKitchen Island
- Appliances: DishwasherRefrigeratorDryerDisposalFire Alarm
- Basement: Radon Test Available
- A/C: Central Air
- Heating: Forced Air
- General: Balcony
- Other Structures: DeckPatio
- Parking: Attached
- Roofing: Composition
- General: FrameStoneStuccoThree Or More
- HOA Amenities: Snow RemovalExterior Maintenance250.0Monthly
- Originating MLS: ires
- School District: Denver District 1
- County: Denver
- Zoning: M-RX-5
- View: Mountain(s)
- Water: City
- Sewer: Public Sewer
- Source: ires
- Exclusions: Seller's personal property
This listing courtesy of Kyle Green , HomeSmart Realty
Monthly Payment
- Principal & Interest $
- Property Taxes $
- Home Insurance $
- VA Funding Fee $

 New - 2 days ago