800 N Pearl Street 403, Denver, CO 80203
- 1 bed |
- 1 bath |
- 937 sqft
 Condominium
  Built in 1978
  —— sqft lot
  1 car garage
  $351/sqft
  Listed 3 months ago
Property Description
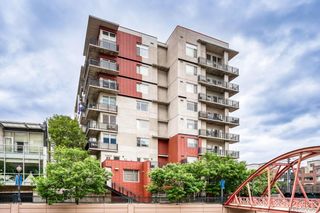
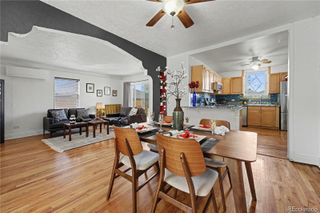
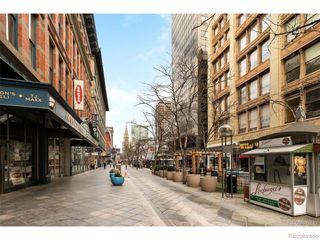
Don't fight for parking with this downtown dream. Step into this inviting 1-bed, 1-bath condo in the heart of Capitol Hill and experience urban living at its best. Enjoy bright, open-concept living with an enclosed balcony that transforms into a beautiful sunroom, perfect for morning coffee or sunset views. Even use the sunroom as an at home office. The primary bedroom features brand-new carpet and has access to the balcony. The layout of this unit flows effortlessly for everyday comfort and entertaining. Get spoiled by a garage spot, but property also has ample visitor parkng on site. This well-maintained building offers an affordable HOA with remarkable amenities including fitness center, pool, hot tub, sauna, steam room, tennis courts, multiple clubhouse spaces, and on-site management, giving you both convenience and community right at home. Located in one of Denver’s most walkable neighborhoods, you can stroll to favorites like Trader Joe’s, Carboy Wine Bar, Aloy Thai Eatery, Wild Taco, and more just moments away. Take the quick park path through Governor’s Park to reach vibrant dining on 6th & Grant, or enjoy easy access to the Cherry Creek Trail, Civic Park, 16th Street Mall, and cultural highlights like the State Capitol and Molly Brown Mansion, all on foot or scooter. Whether you’re grabbing coffee, exploring local parks, or hopping on the free 16th Street shuttle, this location invites you to live, explore, and thrive in downtown Denver. TO BUYERS: This property now has a tenant with a one year lease. So potential rental property options, reach out for additional information.
- Listing Status:
- Active
- Data Last Updated:
- May 26, 2026 at 1:20AM
- Listing Office:
- eXp Realty, LLC : 888-440-2724
- Listing Agent:
- Tricia Stefaniak : 303-862-1288
- MLS ID:
- 2633959

- General: BalconyBarbecueElevatorGardenSpa/Hot TubTennis Court(s)
- Other Structures: Covered
- Pool: Indoor
- Parking: Circular DrivewayParking spaces: 1
- Roofing: Unknown
- General: One
- Road/Access: Public
- HOA Amenities: ClubhouseCoin LaundryElevator(s)Fitness CenterFront DeskGarden AreaLaundryOn Site ManagementParkingPoolSaunaSecuritySpa/Hot TubTennis Court(s)Cable TVInternetMaintenance GroundsMaintenance StructureTrashWater473.65Monthly
- Originating MLS: recolorado
- School District: Denver 1
- County: Denver
- Zoning: G-MU-12GOVERNORS PLACE CONDOS U-403 PRK-635038-20-053
- View: City
- Utilities: Cable AvailableElectricity AvailableElectricity Connected
- Water: Public
- Sewer: Community Sewer
- Source: recolorado
- Ownership: Individual
- Exclusions: Seller personal propertyStaging items
This listing courtesy of Tricia Stefaniak , eXp Realty, LLC
Monthly Payment
- Principal & Interest $
- Property Taxes $
- Home Insurance $
- VA Funding Fee $

 New - 2 days ago