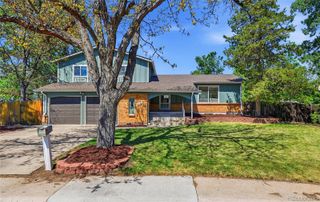
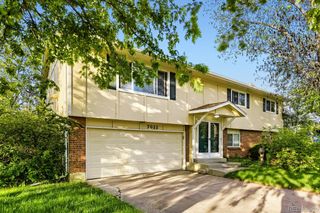
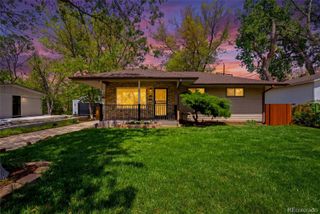
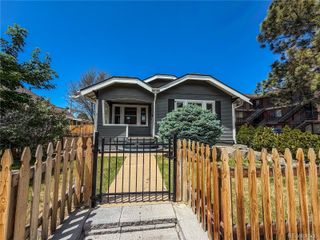
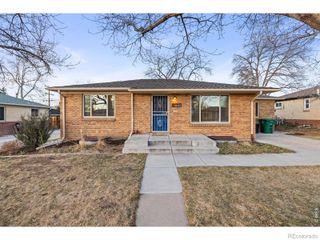
8040 E Dartmouth Avenue 9, Denver, CO 80231
- 3 beds |
- 2 baths |
- 2,076 sqft
 Single-Family Home
  Built in 1988
  4,792sqft lot
 2 car garage
  $301/sqft
  Listed 1 month ago
Property Description
Welcome to this beautifully updated home that combines the convenience of maintenance free living with the feel of a single family home. From the moment you step inside, you’re greeted by soaring vaulted ceilings and an abundance of natural light that creates an open, airy feel throughout the main living spaces. This home was recently updated with new carpet on the upper and lower levels, and new flooring in the great room, as well as crisp interior paint. The thoughtful layout offers both comfort and functionality, with an open floor plan perfect for everyday living and entertaining alike. The primary suite encompasses the entire upper level, offering privacy, as well as winter mountain views. The two additional bedrooms can be found on the lower level. Enjoy the ease of low-maintenance living without sacrificing space or privacy—this home offers the best of both worlds. A rare find that combines style and convenience—this one is not to be missed. HOA maintains the exterior of the home, including the roof, and includes hazard insurance, as well as maintenance of the front yard, sidewalks and road. No more shoveling!! The backyard is maintained by the homeowner. The exterior is to be painted in August, paid for by the HOA. The color can be chosen by the new homeowner!!
- Listing Status:
- Active
- Data Last Updated:
- May 26, 2026 at 7:22AM
- Listing Office:
- Camber Realty, LTD : 303-717-7272
- Listing Agent:
- Holly Morton Chione : 303-946-4004
- MLS ID:
- 5355706

- General: Private Yard
- Other Structures: Patio
- Parking: Parking spaces: 2
- Roofing: Unknown
- Windows: Double Pane WindowsEgress WindowsWindow Coverings
- General: Tri-LevelSlab
- Road/Access: Public
- HOA Amenities: ReservesInsuranceMaintenance GroundsMaintenance StructureRecyclingRoad MaintenanceSnow RemovalTrash385.0Monthly
- Originating MLS: recolorado
- School District: Denver 1
- County: Denver
- Zoning: R-1CRESTRIDGE SUB B1 L96333-10-009
- View: Mountain(s)
- Fencing: Full
- Utilities: Cable AvailableElectricity ConnectedNatural Gas Connected110V220 Volts
- Water: Public
- Sewer: Public Sewer
- Source: recolorado
- Ownership: Individual
- Exclusions: Buddha statue in backyardtwo flowerpots in the front yard and four flowerpots on the side patio.
This listing courtesy of Holly Morton Chione , Camber Realty, LTD
Monthly Payment
- Principal & Interest $
- Property Taxes $
- Home Insurance $
- VA Funding Fee $

 New - 1 day ago