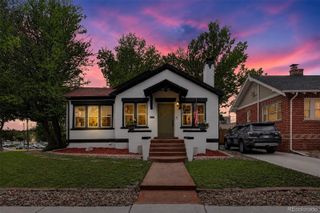
8043 E 49th Place, Denver, CO 80238
- 4 beds |
- 3 baths |
- 2,824 sqft
 Single-Family Home
  Built in 2013
  4,356sqft lot
 2 car garage
  $283/sqft
  Listed 23 days ago
Property Description
Nestled in the sought-after Conservatory Green neighborhood of Central Park, this beautiful south-facing Boulder Creek ranch blends thoughtful design, timeless finishes, & low-maintenance living. Fresh paint, custom shudders, & rich cherry hardwood flooring welcome you inside, where the open-concept main floor is anchored by a stunning gourmet kitchen featuring upgraded cherry cabinetry, granite counters, stylish glass tile backsplash, under cabinet lighting, SS appliances, generous pantry, oversized prep island, & the luxury of 2 sinks, a touch any chef will appreciate! Overlooking the kitchen, the great room creates the perfect setting for entertaining, & everyday living. The sunlit primary retreat offers a huge walk-in closet & spa-inspired en suite bath w/radiant heat floor, while the secondary main-floor bedroom w/glass door & a coffered ceiling makes an exceptional office or guest suite. An addt'l main-floor full bath adds convenience, while a large mudroom w/custom cabinetry leads to the laundry room with utility sink & ample storage. Downstairs, the finished basement is the hub for fun, featuring an expansive family room ideal for movie nights, bespoke built-ins, charming wet bar for snacks & bevies, 3/4 bath, 2 generous bedrooms, as well an oversized fun retreat/game room sure to please! Outside, enjoy a private backyard escape with epoxy floor covered patio, extended flagstone entertaining space, built-in BBQ & raised irrigated garden beds, while the HOA maintains front landscaping & sprinklers for true lock-and-leave ease. Addtl upgrades include whole-house humidifier, int in-wall & exterior speakers, stairwell lighting, floor outlets, ceiling fans, dimmer switches, epoxy garage flooring, custom garage cabinetry & hanging storage, and a comprehensive security system w/door and window sensors, front porch camera, & video doorbell. All just minutes from The Avenues at Northfield, where shopping, dining, & entertainment are always within easy reach.
- Listing Status:
- Pending
- Data Last Updated:
- May 31, 2026 at 12:21PM
- Listing Office:
- Sustain Mortgage & Realty LLC : 720-280-8416
- Listing Agent:
- Marissa Ross : 720-280-8416
- MLS ID:
- 8074549

- General: Built-in FeaturesCeiling Fan(s)Entrance FoyerFive Piece BathGranite CountersHigh CeilingsKitchen IslandOpen FloorplanPantryPrimary SuiteSmoke FreeVaulted Ceiling(s)Walk-In Closet(s)Wet BarWired for Data
- Appliances: DishwasherDisposalDryerGas Water HeaterHumidifierMicrowaveOvenRangeRefrigeratorSelf Cleaning OvenWasher
- Laundry: SinkIn Unit
- Basement: FinishedFull
- Flooring: CarpetTileWood
- A/C: Central Air
- Heating: Forced AirNatural GasRadiant Floor
- General: Gas GrillGas ValvePrivate YardRain Gutters
- Style: Traditional
- Other Structures: Front PorchPatioCovered
- Parking: Floor CoatingParking spaces: 2
- Roofing: Composition
- Windows: Double Pane Windows
- General: OneSlab
- Road/Access: Public
- HOA Amenities: IrrigationMaintenance GroundsSnow Removal58.0Monthly
- Originating MLS: recolorado
- School District: Denver 1
- County: Denver
- Zoning: M-RX-5STAPLETON FLG NO 36 B14 L161165-14-016
- View: Mountain(s)
- Fencing: Full
- Utilities: Cable AvailableElectricity ConnectedInternet Access (Wired)Natural Gas Connected
- Water: Public
- Sewer: Public Sewer
- Source: recolorado
- Ownership: Individual
- Exclusions: STAGING FURNITURE AND DECOR. **Inclusions** Ping pong tabletv's and mounts!
This listing courtesy of Marissa Ross , Sustain Mortgage & Realty LLC
Monthly Payment
- Principal & Interest $
- Property Taxes $
- Home Insurance $
- VA Funding Fee $

 New - 2 days ago