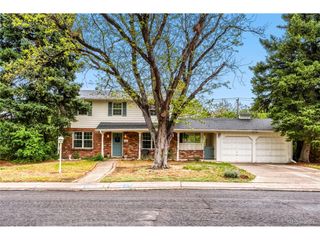
8080 E Dartmouth Ave 42, Denver, CO 80231
- 3 beds |
- 3 baths |
- 2,588 sqft
 Single-Family Home
  Built in 1990
  4,792sqft lot
 2 car garage
  $261/sqft
  Listed 22 days ago
Property Description
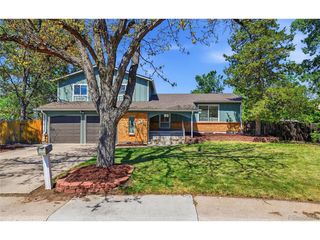
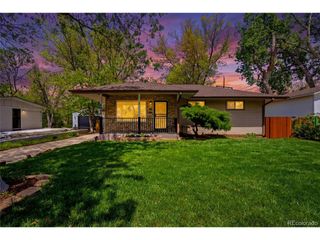
Welcome to 8080 E Dartmouth Avenue #42, Denver, CO 80231 - a beautifully updated ranch-style patio home in a desirable, maintenance-free community. Enjoy the ease of professional HOA management and a financially strong association, with upcoming improvements including exterior painting of the home. The HOA also maintains major exterior components such as the new roof, front sprinkler system, and handles snow removal, trash pickup, and exterior insurance-so you can spend more time enjoying your home. With a generous layout of finished living space, this home has a light and bright open floor plan. Enter a spacious foyer and a bright living room featuring a cozy gas fireplace. Thoughtful updates throughout include new paint, refinished hardwood floors, new carpet, skylights, and plantation shutters, along with attractive vaulted ceilings. The tastefully remodeled kitchen features fresh granite counters, newer appliances, and opens to a delightful sliding door leading out to the patio-perfect for indoor/outdoor living. The primary bedroom has backyard access with lots of light and offers a beautifully designed, remodeled bath with stylish barn-door finishes. A second bedroom is complemented by its own fully remodeled bathroom nearby. Downstairs, the fully finished basement includes egress windows, a spacious family room with a gas fireplace, plus a large additional bedroom with a huge walk-in closet. You'll also love the excellent basement storage near the laundry tub and hookups, making laundry and organization easy. Laundry hook-ups are conveniently available on both the main level and in the basement. Located just minutes from James A. Bible Park and Hutchinson Park, Tamarac Square, close to Whole Foods, and with easy access to I-25, this home delivers both comfort and convenience. Lots of recreation and trails nearby! Check out our 3D Home Tour and the floor plans!
- Listing Status:
- Pending
- Data Last Updated:
- May 26, 2026 at 7:23AM
- Listing Office:
- Coldwell Banker Realty 54 : tfranklin@coldwellbanker.com,720-999-5553
- Listing Agent:
- Tod Franklin : 720-999-5553
- MLS ID:
- 7333033

- General: Eat-in KitchenOpen FloorplanSkylights
- Appliances: Self Cleaning OvenDishwasherRefrigeratorMicrowaveDisposalFire Alarm
- Basement: FullPartially FinishedSlabBuilt-In RadonRadon Test Available
- A/C: Central Air
- Heating: Forced AirHeat PumpRadiantElectronic Air Filter
- Fireplace: GasLiving RoomFamily Room
- Disability Feature: Level Lot
- Eco/Green Feature: High Efficiency Furnace
- Style: Contemporary
- Other Structures: Patio
- Parking: Attached
- Roofing: Composition
- Windows: Skylight(s)Window Coverings
- General: Wood SidingConcreteOne
- Road/Access: Privately Maintained
- HOA Amenities: TrashSnow RemovalExterior Maintenance385.0Monthly
- Originating MLS: ires
- School District: Denver District 1
- County: Denver
- Zoning: R-1
- Fencing: Fenced
- Utilities: Natural Gas AvailableElectricity AvailableCable Available
- Water: City
- Sewer: Public Sewer
- Source: ires
- Exclusions: washerdryer
This listing courtesy of Tod Franklin , Coldwell Banker Realty 54
Monthly Payment
- Principal & Interest $
- Property Taxes $
- Home Insurance $
- VA Funding Fee $

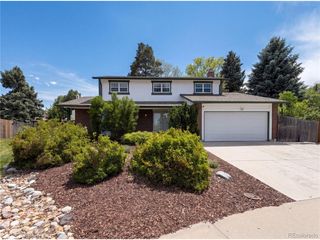
 New - 1 day ago