8100 E Union Avenue 1413, Denver, CO 80237
- 2 beds |
- 3 baths |
- 1,999 sqft
 Condominium
  Built in 2001
  —— sqft lot
  —— car garage
  $415/sqft
  Listed 3 months ago
Property Description
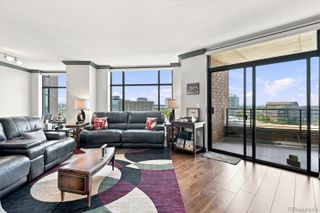
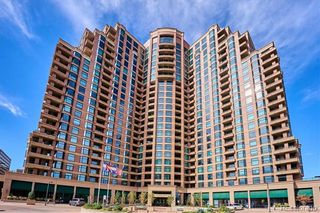
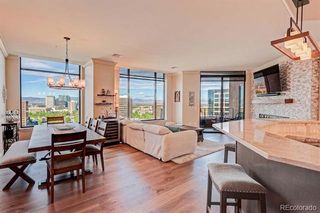
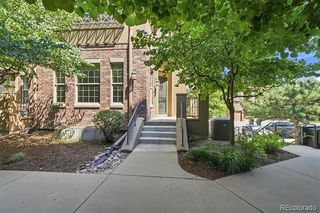
Beautifully remodeled luxury condo in the highly sought-after Penterra Plaza! Located on the 14th floor, this spacious 1,999 sq. ft. residence offers maintenance-free living with spectacular views. Larger than most of the condos in Penterra Plaza, this desirable floor plan features 2 primary suites, each with a full private ensuite bath, plus a convenient half bath for guests. An additional feature for this home includes the dedicated office with built-in shelving providing the perfect work from home space. The updated kitchen has been beautifully remodeled with new cabinetry, new tile flooring,granite countertops, and pantry. The open living area with brand new neutral carpet and separate formal dining room create an ideal space for everyday living and entertaining. Step outside to enjoy two private balconies. Additional features include 2 reserved garage parking spaces in the heated and secure parking garage and an oversized private storage unit. Penterra Plaza offers outstanding amenities including a clubhouse, community room, fitness center, business center, outdoor terrace with BBQ grills and fire pit, secure building access, 24 hour concierge service, and an elegant updated and modern common area. Conveniently located in the Denver Tech Center, you'll enjoy easy access to shopping, dining, light rail, I-25, parks, and entertainment. Experience luxury, convenience, and low-maintenance living in one of DTC's premier high-rise communities!
- Listing Status:
- Active
- Date Added:
- June 26, 2026
- Data Last Updated:
- October 5, 2026 at 8:07PM
- Listing Office:
- Keller Williams DTC : kristinfrasier@kw.com,303-587-1103
- Listing Agent:
- Kristin Frasier :
- Contact:
- kristinfrasier@kw.com,303-587-1103
- MLS ID:
- 9272610

- General: BalconyElevatorLightingWater Feature
- Style: ContemporaryUrban Contemporary
- Other Structures: PatioCovered
- Parking: 220 VoltsElectric Vehicle Charging Station(s)GuestLightedStorageUnderground
- Roofing: MembraneTar/Gravel
- Windows: Double Pane WindowsWindow CoveringsWindow Treatments
- General: BrickConcreteStructural SteelOne
- HOA Amenities: Business CenterConciergeElevator(s)Fitness CenterFront DeskManagementParkingSecurityStorageReserve FundGasHeatMaintenance GroundsMaintenance StructureSecuritySewerSnow RemovalTrashWater369.73Monthly
- Originating MLS: REcolorado
- School District: Denver 1
- County: Denver
- Zoning: B-87094-14-176
- Utilities: Cable AvailableElectricity AvailableElectricity ConnectedInternet Access (Wired)
- Water: Public
- Sewer: Public Sewer
- Source: REcolorado
This listing courtesy of Kristin Frasier , Keller Williams DTC
Monthly Payment
- Principal & Interest $
- Property Taxes $
- Home Insurance $
- VA Funding Fee $