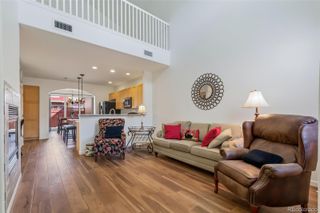
10128 Inverness Main Street, Englewood, CO 80112
- 2 beds |
- 4 baths |
- 2,277 sqft
 Condominium
  Built in 2008
  871sqft lot
 2 car garage
  $343/sqft
  Listed 9 days ago
Property Description
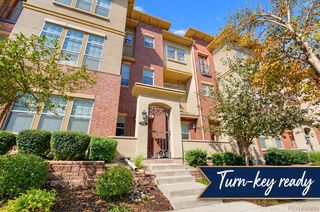
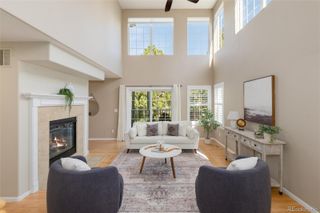
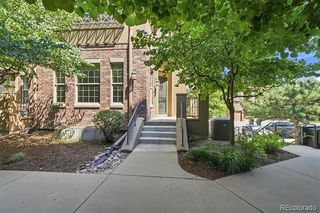
STUNNING ROW HOME in the highly sought-after Vallagio neighborhood! Experience the ultimate lock-and-leave lifestyle in this beautifully upgraded residence. Pass through your oversized gate and spacious, private patio to step inside. The main level boasts dramatic 12-foot ceilings, new carpet, and abundant natural light. The heart of the home is a bright, beautiful gourmet culinary haven loaded with top-of-the-line Wi-Fi-enabled Bosch 800 series appliances. Cook with precision on the gas cooktop and griddle, paired with oven/microwave, additional oven, Benchmark dishwasher, and VitaFresh Pro fridge. (Note: Italian kitchen table negotiable!) Entertain at the massive granite island next to the double-sided fireplace that transitions you into a living room with custom built-ins. The versatile lower level features a large room with French doors—perfect for an office, gym, or 3rd non-conforming bedroom—plus a 3/4 bath and 2-car garage with built-in shelving. Upstairs, discover two luxurious En-suite bedrooms with walk-in closets, including a primary retreat with 5-piece bath and walk-in closet, plus a laundry room with a new LG washer/dryer (protectors included). Two built-in workspaces make remote work a breeze. Premium Features: New Bosch appliances & LG laundry, new carpet & fresh paint, custom hardwoods, oil-rubbed bronze hardware, Carrier Infinity HVAC with 3-zone Wi-Fi thermostat, central vac, surround sound, LED lighting with dimmers, Minka-Aire fans; immaculate pet-free & smoke-free condition. Facing a beautifully landscaped community green space. Enjoy elite Cherry Creek Schools and proximity to Inverness Golf Course, Light Rail, Park Meadows, restaurants, yoga, and salons. Your sophisticated, low-maintenance luxury lifestyle awaits.
- Listing Status:
- Active
- Date Added:
- September 26, 2026
- Data Last Updated:
- October 5, 2026 at 7:08PM
- Listing Office:
- Allure Homes LLC : Allurehomesco@gmail.com,720-308-4291
- Listing Agent:
- Amie Jacobs :
- Contact:
- Allurehomesco@gmail.com,720-308-4291
- MLS ID:
- 2568893

- General: Balcony
- Style: Urban Contemporary
- Other Structures: Front PorchDeckPatioCovered
- Parking: Exterior Access Door
- Roofing: Concrete
- Windows: Window Treatments
- General: BrickConcreteFrameStoneStuccoThree Or MoreStructural
- HOA Amenities: Reserve FundInsuranceIrrigation WaterMaintenance GroundsMaintenance StructureRecyclingSewerSnow RemovalTrashWater514.0Monthly
- Originating MLS: REcolorado
- School District: Cherry Creek 5
- County: Arapahoe
- Zoning: 034833218
- Utilities: Cable AvailableElectricity AvailableNatural Gas AvailableNatural Gas Connected
- Water: Public
- Sewer: Public Sewer
- Source: REcolorado
This listing courtesy of Amie Jacobs , Allure Homes LLC
Monthly Payment
- Principal & Interest $
- Property Taxes $
- Home Insurance $
- VA Funding Fee $