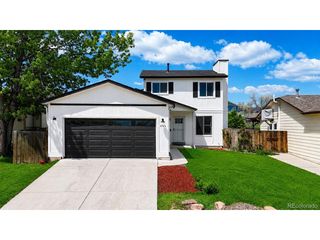
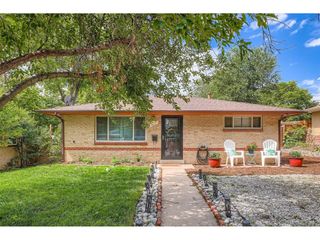
815 S Youngfield Ct, Denver, CO 80228
- 3 beds |
- 3 baths |
- 1,650 sqft
 Single-Family Home
  Built in 1968
  —— sqft lot
  2 car garage
  $248/sqft
  Listed 2 days ago
Property Description
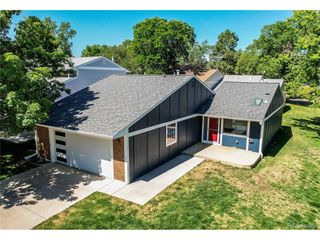
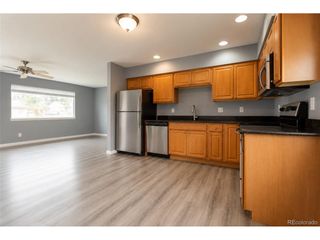
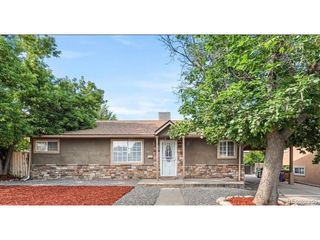
Set in Lakewood's highly sought-after Green Mountain community, this updated townhome offers the kind of everyday ease that makes life feel a little simpler. Head downtown, get to the mountains, explore nearby trails, or enjoy local parks, shopping, and dining with ease. Green Mountain, Kendrick Lake, Red Rocks, Belmar, St. Anthony's Hospital, the Federal Center, and major routes including C-470, I-70, and US-285 are all within easy reach. Inside, the home feels fresh, comfortable, and easy to settle into, with 3 bedrooms, 3 baths, and a main level that brings the living, dining, and kitchen spaces together naturally. The living room features a wood-burning fireplace, creating a warm place to unwind after a day on the trails or a quiet evening at home. The updated kitchen connects easily to the dining area, while sliding doors open to a spacious private fenced patio that extends the living space outdoors. Enjoy morning coffee, outdoor dining, container gardening, or a comfortable spot for pets to enjoy the fresh air. Thoughtful 2024 updates throughout the home, including a new sewer line, add peace of mind, while the furnace and central air conditioning were replaced in 2022. The patio connects directly to the oversized detached 2-car garage with space for vehicles, storage, hobbies, or workshop use. The home opens to a green courtyard, creating a pleasant sense of space just outside the front door, with the clubhouse, fitness center, and indoor pool nearby. This townhome blends updated comfort, low-maintenance living, and convenient access to some of Colorado's best outdoor amenities.
- Listing Status:
- Active
- Data Last Updated:
- July 26, 2026 at 10:24PM
- Listing Office:
- Home Navigators Realty : paula@paulakyle.com,303-243-1095
- Listing Agent:
- Paula Kyle : 303-243-1095
- MLS ID:
- 8236932

- General: Oversized Garage
- Other Structures: Patio
- Parking: Detached
- Roofing: Composition
- General: FrameBrickTwo
- HOA Amenities: ClubhousePoolFitness CenterTrashSnow RemovalExterior Maintenance350.0Monthly
- Originating MLS: ires
- School District: Jefferson Dist R-1
- County: Jefferson
- Sewer: Public Sewer
- Source: ires
- Exclusions: Seller's personal property
This listing courtesy of Paula Kyle , Home Navigators Realty
Monthly Payment
- Principal & Interest $
- Property Taxes $
- Home Insurance $
- VA Funding Fee $