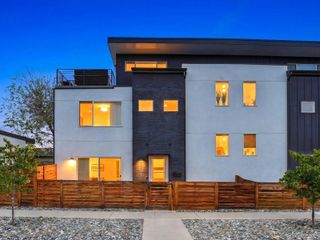
818 Ash Street 3, Denver, CO 80220
- 3 beds |
- 5 baths |
- 2,585 sqft
 Town Home
  Built in 2019
  —— sqft lot
  2 car garage
  $444/sqft
  Listed 8 days ago
Property Description
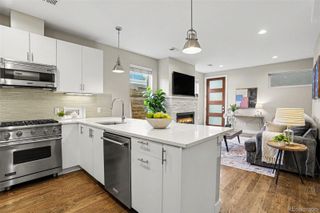
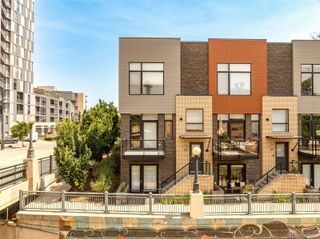
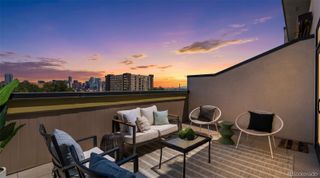
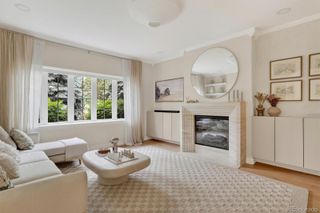
A rare opportunity to own a designer-inspired luxury townhome in one of Denver's most sought-after neighborhoods. Privately tucked away as a secluded interior residence, this exceptional home combines sophisticated design, premium finishes, and over 2,500 square feet of thoughtfully designed living space across four levels. Filled with abundant natural light, every level offers the perfect balance of style, comfort, and functionality. The open concept main level is designed for effortless entertaining and everyday living, featuring an expansive living area that flows seamlessly into a chef's kitchen complete with an oversized quartz waterfall island, sleek modern cabinetry, stainless steel appliances, and generous prep and storage space. Upstairs, the luxurious primary suite serves as a true retreat with a spa-inspired five-piece bathroom and an oversized walk-in closet. A second ensuite bedroom on the same level provides exceptional privacy for family or guests, while the lower level offers an additional spacious bedroom and full bathroom, creating the perfect space for visitors, a home office, or fitness room. The spectacular rooftop deck is the crown jewel of the home, offering breathtaking Denver skyline views and an incredible setting for outdoor entertaining, dining, or relaxing while enjoying Colorado's unforgettable sunsets. An attached two-car garage provides secure parking and valuable additional storage. Perfectly positioned in the heart of central Denver, this home offers unparalleled access to Cherry Creek, Hilltop, Congress Park, and Downtown Denver. Enjoy being moments from boutique shopping, award-winning restaurants, local coffee shops, fitness studios, Trader Joe's, Snooze, City Park, the Denver Zoo, museums, parks, and major employment centers. With luxury finishes, an open floor plan, multiple private living spaces, stunning rooftop views, and an unbeatable location, this exceptional residence delivers the very best of modern Denver living.
- Listing Status:
- Active
- Data Last Updated:
- August 20, 2026 at 3:22PM
- Listing Office:
- Serhant Colorado LLC : 720-303-8937
- Listing Agent:
- David DiPetro : 303-257-5813
- MLS ID:
- 7860992

- General: BalconyLighting
- Other Structures: Rooftop
- Parking: Parking spaces: 2
- Roofing: MembraneRolled/Hot Mop
- Windows: Double Pane WindowsWindow CoveringsWindow Treatments
- General: Three Or More
- HOA Amenities: ReservesSnow RemovalTrash560.0Monthly
- Originating MLS: recolorado
- School District: Denver 1
- County: Denver
- Zoning: 9TH & COLORADO FILING 1 BLK3 COM NW COR BLK3S28.2650E 137.02FT TPOB E 29.90FT S 40.65FT W 29.90FTN 40.65FT TPOB6063-28-019
- Utilities: Electricity ConnectedInternet Access (Wired)Natural Gas Connected
- Water: Public
- Sewer: Public Sewer
- Source: recolorado
- Ownership: Individual
- Exclusions: Seller's personal property
This listing courtesy of David DiPetro , Serhant Colorado LLC
Monthly Payment
- Principal & Interest $
- Property Taxes $
- Home Insurance $
- VA Funding Fee $