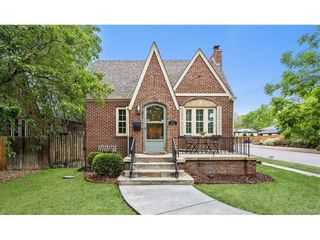
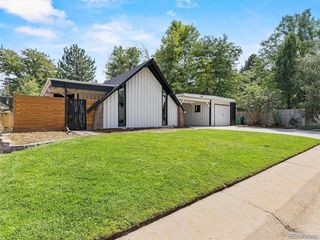
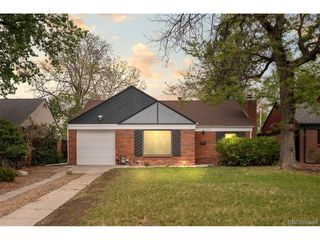
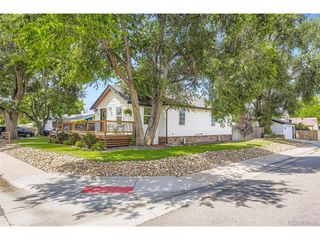
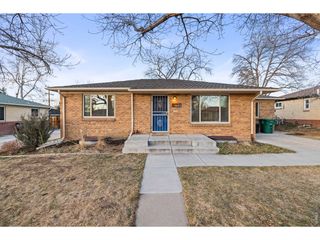
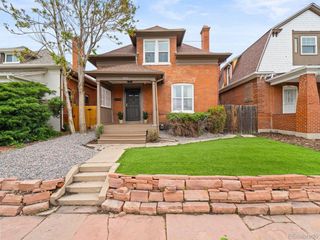
822 Pontiac St, Denver, CO 80220
- 3 beds |
- 2 baths |
- 1,800 sqft
 Single-Family Home
  Built in 1945
  6,098sqft lot
 2 car garage
  $386/sqft
  Listed 2 months ago
Property Description
Great opportunity to live in historic tree-lined Richthofen/Montclair neighborhood. This 3 bedroom 2 bath house was completely updated in 2024. Whether you love cooking or not you will love the gas Jenn-Air range, stainless steel countertops, new refrigerator and dishwasher, spacious pantry with custom sliding drawers and new ceramic tile flooring. Snowy days are so enjoyable when a gas fireplace is at the flick of a switch. Surround-sound Bose speakers are a definite plus. Fiber optic internet line has been pulled into the house. The upgraded main floor full bath has new vanity and newly tiled shower.. The lower level is fully carpeted with egress window in bedroom and 3/4 bath. The plumbing has been updated in the entire home with more efficient HVAC venting and a tankless water heater installed in 2024. Main water line to house also replaced. Enjoy the outside private fenced yard with low maintenance turf and a 2 car detached garage with alley access. There is an attached storage area for gear or projects and a secondary refrigerator. Access to day-care, RTD, Lowry shopping, public library, and park are all within walking distance. Don't forget Denver Beer Co., Central Park, Cherry Creek, and downtown are within minutes. We are a quick drive to the Denver zoo and 5 min. to Rose Hospital. The entire neighborhood is worth a tour itself. Richthofen castle is just blocks away and the patrons he brought from Germany to build their massive homes will make walking around breathtaking.
- Listing Status:
- Pending
- Data Last Updated:
- May 26, 2026 at 12:21AM
- Listing Office:
- Keefe Real Estate : pndkeefe@aol.com,303-931-6635
- Listing Agent:
- Patty Keefe : 303-931-6635
- MLS ID:
- 8989898

- General: Open FloorplanPantry
- Appliances: DishwasherRefrigeratorWasherDryerMicrowaveDisposal
- Basement: FullPartially FinishedRadon Test Available
- A/C: Central AirCeiling Fan(s)
- Heating: Forced Air
- Fireplace: GasLiving RoomOne
- Disability Feature: Level Lot
- Other Structures: Patio
- Parking: Detached
- Roofing: Composition
- Windows: Window Coverings
- General: BrickConcreteOne
- Originating MLS: ires
- School District: Denver District 1
- County: Denver
- Zoning: E-SU-DX
- Fencing: Fenced
- Utilities: Electricity Available
- Water: City
- Sewer: Public Sewer
- Source: ires
- Exclusions: All Staged items
This listing courtesy of Patty Keefe , Keefe Real Estate
Monthly Payment
- Principal & Interest $
- Property Taxes $
- Home Insurance $
- VA Funding Fee $