8250 E 29th Avenue, Denver, CO 80238
- 2 beds |
- 4 baths |
- 1,438 sqft
 Town Home
  Built in 2003
  1,307sqft lot
 1 car garage
  $382/sqft
  Listed 1 month ago
Property Description
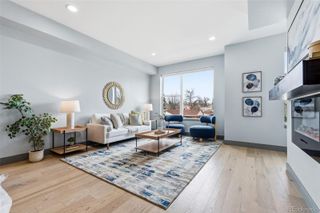
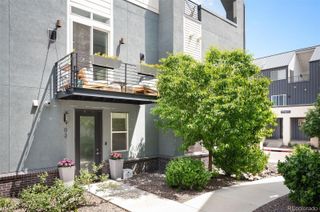
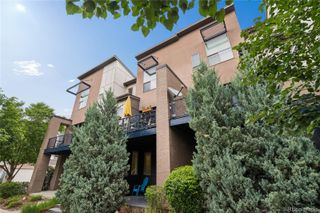
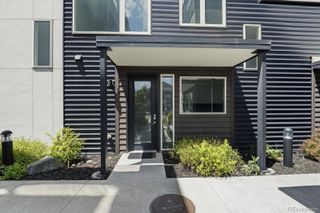
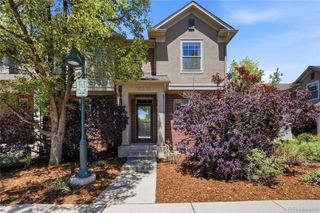
Beautifully maintained townhome in the highly desirable Central Park South community, perfectly positioned with a serene greenway and park just outside your front door. Enjoy peaceful surroundings, tree-filled views, and a unique sightline from the guest room of the iconic former DIA control tower—now home to FlyteCo Tower brewery. Inside, the home offers a thoughtfully designed, highly functional layout that blends open-concept living with cozy, defined spaces. The inviting living room features charming built-in bookshelves and a beautiful bay window that fills the space with natural light. The well-appointed kitchen showcases leathered granite countertops, subway tile backsplash, modern appliances, and stylish fixtures, flowing seamlessly into the dining area and family room with direct access to a private, south-facing deck—perfect for outdoor dining or relaxing. Upstairs, you’ll find two spacious primary suites, each with accent walls and attached baths, along with the convenience of an upper-level laundry area. The main bath includes a deep soaking tub and a separate shower for a spa-like retreat. The finished lower level adds exceptional flexibility with a full bath—ideal for a guest suite, home office, or short-term rental opportunity. This home truly shines in its location, offering easy, car-free living with close proximity to the RTD A Line, major roadways, and endless neighborhood amenities. Enjoy being just moments from parks, playgrounds, a nearby dog park, and miles of paved walking and cycling paths, including easy access to The Stanley Marketplace. Tree-lined streets, a welcoming community, and a well-maintained pool just two blocks away complete the lifestyle. Move-in ready and full of charm, this Central Park gem offers comfort, flexibility, and an unbeatable location. ***Ask about preferred lender paid rate buydown or paid closing cost!*** Buyer/Buyer's agent responsible for verifying all information, measurements, schools, HOA rules,fees, etc..
- Listing Status:
- Active
- Data Last Updated:
- May 31, 2026 at 12:21PM
- Listing Office:
- Redfin Corporation : 303-536-8941
- Listing Agent:
- Rey Armendariz : 303-903-1222
- MLS ID:
- 5352991

- General: BalconyLighting
- Style: Contemporary
- Other Structures: Deck
- Parking: Parking spaces: 1
- Roofing: Membrane
- Windows: Bay Window(s)Storm Window(s)Window Coverings
- General: Two
- Road/Access: Alley Paved
- HOA Amenities: PlaygroundPoolInsuranceMaintenance GroundsMaintenance StructureRoad MaintenanceSnow Removal415.0Monthly
- Originating MLS: recolorado
- School District: Denver 1
- County: Denver
- Zoning: R-MU-20STAPLETON FLG #2 BLK 14 PRT L2 DAF COM NW COR L2 E 442FTTPOB E 18FT S 70FT W 18FT N 70FT TPOB1284-05-048
- Fencing: None
- Utilities: Cable AvailableElectricity AvailableElectricity ConnectedInternet Access (Wired)Natural Gas AvailablePhone Available
- Water: Public
- Sewer: Public Sewer
- Source: recolorado
- Ownership: Individual
- Exclusions: Seller's personal property.
This listing courtesy of Rey Armendariz , Redfin Corporation
Monthly Payment
- Principal & Interest $
- Property Taxes $
- Home Insurance $
- VA Funding Fee $

 New - 2 days ago