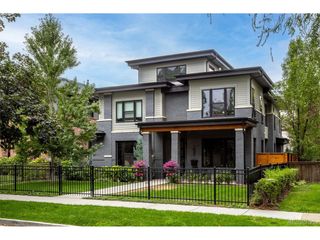
829 S Race St, Denver, CO 80209
- 5 beds |
- 5 baths |
- 4,700 sqft
 Single-Family Home
  Built in 2026
  5,227sqft lot
 2 car garage
  $691/sqft
  Listed 2 months ago
Property Description
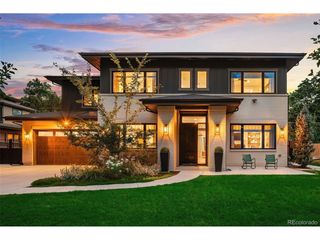
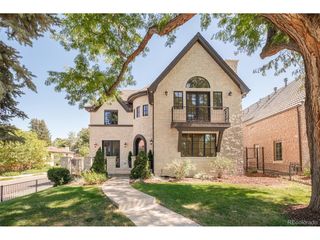
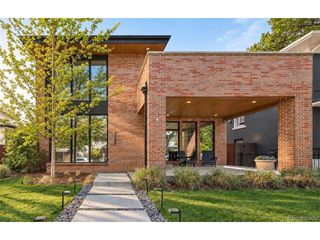
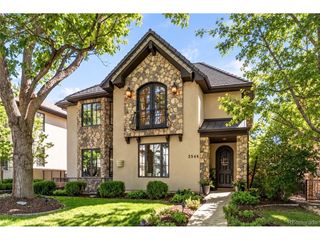
Crafted by PBG, this 5-bed, 5-bath home in the heart of East Wash Park showcases warm transitional interior comfort paired with distinctive French inspired stone/stucco exterior. This home sits minutes away from dining and shopping a 7 min walking distance to Wash Park and Gaylord Shops and 8 min drive to Cherry Creek. The main level is defined by soaring 10-foot ceilings, engineered wood oak flooring, and PBG-exclusive imported European aluminum triple-pane windows that flood the home with natural light while delivering exceptional energy efficiency, sound insulation, and mirrored exterior privacy. A private glass-enclosed office with custom built-ins and a thoughtfully designed breakfast nook add unto the main level. The chef's kitchen showcases custom American cabinetry with integrated lighting, a waterfall island, a butler's pantry, and a fully integrated Thermador appliance suite. Oversized multislide doors create a seamless connection to the outdoors from the living room. The living room is anchored by a sculptural gas fireplace, while exposed wood ceiling beams add warmth and architectural character. Ascending the staircase, the upper level is anchored by a primary retreat featuring a gas fireplace, built-in bookshelves, outdoor balcony, a wet bar, and a professionally designed walk-in closet with custom built-ins. The primary bath contains dual vanities, expansive shower, and heated flooring. Two additional en-suite bedrooms and a generously sized laundry room with custom cabinetry complete the level. Finished basement features 10' ceilings, large bar, storage, full bath, and additional bedrooms that could double as a gym. Home features extra insulation in exterior walls, an ERV system, dual HVAC systems, a high-performance electric water heater, and a detached two-car garage with 220V capability. PBG provides industry-leading 2-year builder's warranty and 8-year structural warranty. 6' wooden fence to be finished on south side. No HOA
- Listing Status:
- Active
- Data Last Updated:
- October 5, 2026 at 1:22AM
- Listing Office:
- BLVD Real Estate Group, LLC : ripa8536@gmail.com,720-469-2416
- Listing Agent:
- Richard Papaianache : 720-469-2416
- Contact:
- ripa8536@gmail.com,720-469-2416
- MLS ID:
- 2734026

- General: Balcony
- Style: Contemporary
- Other Structures: Patio
- Parking: Attached
- Roofing: MetalRubberFiberglass
- General: StoneStuccoTwo
- Originating MLS: ires
- School District: Denver District 1
- County: Denver
- Zoning: U-SU-C
- Fencing: Fenced
- Utilities: Natural Gas AvailableElectricity AvailableCable Available
- Water: City
- Sewer: Public Sewer
- Source: ires
- Exclusions: Staging furniture & Ring Security System
This listing courtesy of Richard Papaianache , BLVD Real Estate Group, LLC
Monthly Payment
- Principal & Interest $
- Property Taxes $
- Home Insurance $
- VA Funding Fee $

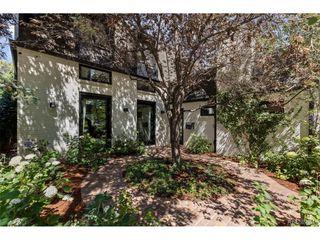
 New - 1 day ago