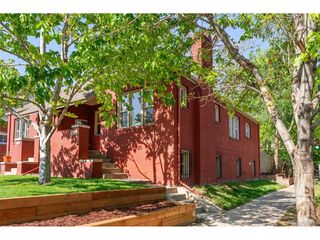
8300 Fairmount Dr E-E101, Denver, CO 80247
- 2 beds |
- 2 baths |
- 1,185 sqft
 Town Home
  Built in 1998
  1,742sqft lot
 2 car garage
  $460/sqft
  Listed 1 day ago
Property Description
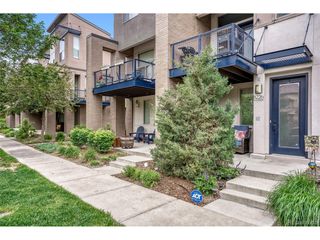
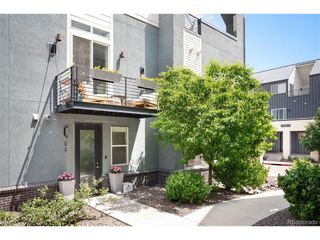
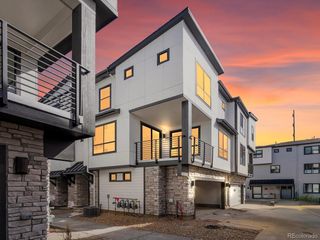
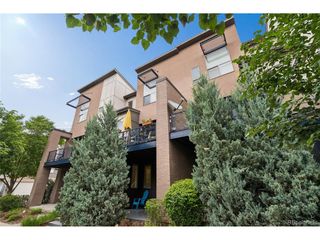
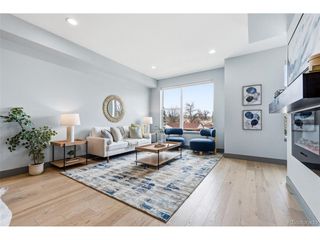
Welcome to your dream Townhome! This stunning 2-bedroom, 2-bathroom residence offers 1,598 square feet of elegant living space. Step inside to discover gleaming hardwood floors that flow seamlessly throughout the open and bright floor plan. The updated kitchen is a chef's delight, featuring granite countertops, stainless steel appliances, and ample cabinetry. The spacious primary bedroom includes an on-suite bathroom for your private retreat. As a desirable corner unit, this home boasts high ceilings and an abundance of windows, bathing each room in natural light. Enjoy Colorado's beautiful weather on the large patio, perfect for entertaining. Additional features include a large storage room and an attached 2-car garage. Situated in a great location within the complex, this home offers both comfort and convenience. Don't miss this incredible opportunity to own a stylish and functional home in one of Denver's most sought-after neighborhoods!
- Listing Status:
- Active
- Data Last Updated:
- May 31, 2026 at 1:21PM
- Listing Office:
- Madison & Company Properties : shari@madisonprops.com,720-595-6048
- Listing Agent:
- Shari Peck : 720-595-6048
- MLS ID:
- 5708013

- General: Oversized Garage
- Other Structures: Patio
- Parking: Attached
- Roofing: Composition
- General: FrameWood SidingOne
- HOA Amenities: 455.0Monthly
- Originating MLS: ires
- School District: Denver District 1
- County: Denver
- Zoning: R-2-A
- Utilities: Natural Gas AvailableElectricity Available
- Water: City
- Sewer: Public Sewer
- Source: ires
- Exclusions: Sellers personal property and staging items.
This listing courtesy of Shari Peck , Madison & Company Properties
Monthly Payment
- Principal & Interest $
- Property Taxes $
- Home Insurance $
- VA Funding Fee $

 New - 3 days ago