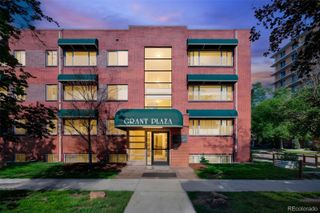
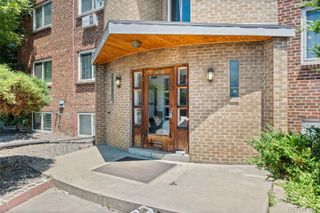
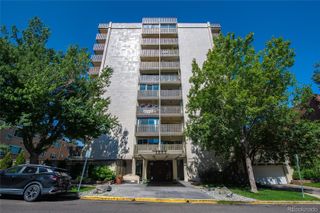
8335 Fairmount Drive 7-205, Denver, CO 80247
- 1 bed |
- 1 bath |
- 701 sqft
 Condominium
  Built in 1980
  —— sqft lot
  —— car garage
  $285/sqft
  Listed 3 days ago
Property Description
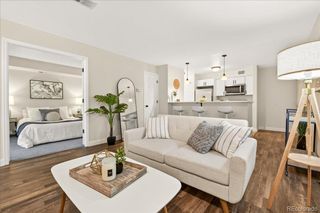
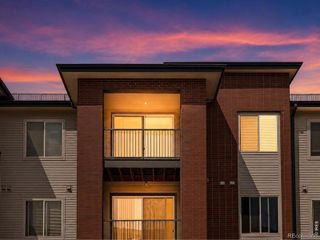
Welcome to this beautifully remodeled 1-bedroom, 1-bathroom condo in the desirable Woodside Village community, perfectly situated adjacent to the sought-after Lowry neighborhood. Offering stylish updates and an unbeatable location, this move-in-ready home combines modern finishes with a peaceful setting. The completely renovated interior features a bright, open floor plan with brand-new cabinetry, elegant quartz countertops, new flooring throughout, and a beautifully updated bathroom with a new vanity, designer tile shower surround, and modern mirror. Updated lighting and a refreshed fireplace create a warm, contemporary atmosphere, making the living space both inviting and functional. Step outside to your private balcony, the perfect place to enjoy your morning coffee or unwind in the evening while taking in the quiet surroundings. Nestled within a tranquil community, you'll appreciate the peaceful environment while still being just minutes from Lowry's popular restaurants, shopping, parks, fitness centers, and everyday conveniences. With easy access to Cherry Creek, Downtown Denver, and major commuter routes, this home truly offers the best of both worlds. Whether you're a first-time buyer, downsizing, or looking for a low-maintenance investment, this beautifully updated condo is an exceptional opportunity to own a stylish home in the center of it all.
- Listing Status:
- Active
- Data Last Updated:
- July 26, 2026 at 6:21PM
- Listing Office:
- Corcoran Perry & Co. : 303-399-7777
- Listing Agent:
- Strawberry Melissa Windholz : 720-557-9980
- MLS ID:
- 5998048

- General: Balcony
- Other Structures: DeckCovered
- Parking: Parking spaces: 1
- Roofing: Composition
- General: One
- HOA Amenities: Maintenance GroundsMaintenance StructureSewerSnow RemovalTrashWater370.0Monthly
- Originating MLS: recolorado
- School District: Denver 1
- County: Denver
- Zoning: R-2-AWOODSIDE VILLAGE CONDOS U-205 BLDG-7 GAR-N/A PRK-4406161-03-045
- Sewer: Public Sewer
- Source: recolorado
- Ownership: Individual
- Exclusions: Staging Furniture
This listing courtesy of Strawberry Melissa Windholz , Corcoran Perry & Co.
Monthly Payment
- Principal & Interest $
- Property Taxes $
- Home Insurance $
- VA Funding Fee $

 New - 3 days ago