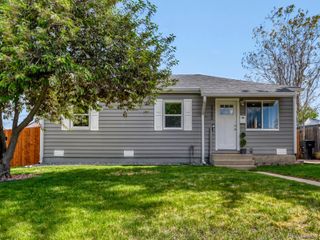
8369 Cherokee Street, Denver, CO 80221
- 3 beds |
- 1 bath |
- 988 sqft
 Single-Family Home
  Built in 1962
  7,405sqft lot
 3 car garage
  $481/sqft
  Listed 3 days ago
Property Description
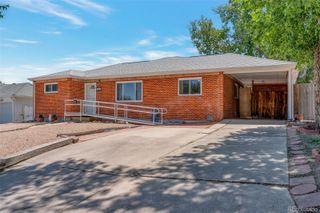
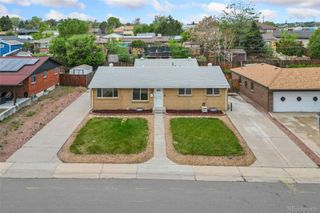
A mid-century design refreshed for modern lifestyle! This brick ranch-style home in Sherrelwood Estates has been extensively updated throughout, delivering a clean, move-in ready feel while maintaining its timeless character. The open main living area offers plenty of room to personalize, featuring new LVP flooring, new light fixtures throughout the main floor, and fresh paint across the entire home, including interior doors. Enjoy a brand new kitchen with new cabinetry, quartz countertops, a new microwave and dishwasher, plus a newer stove equipped with convection and air fryer options. Three versatile bedrooms provide options for sleeping, working, or hobbies, all centered around a shared full bathroom for easy access. The unfinished basement offers excellent potential for future expansion or additional storage, and has already been waterproofed, complete with a transferable warranty for added peace of mind. The oversized 3-car garage is complemented by a finished breezeway connecting directly into the home, adding both convenience and functionality, along with extra parking available on the north side of the property. Close to everyday shopping and dining, with quick access to I-25 and an easy commute into Denver, this home combines convenience with comfort in a well-established neighborhood. Key updates include the furnace, A/C, and hot water heater all replaced within the last 7 years, helping reduce future maintenance concerns. No HOA!
- Listing Status:
- Active
- Data Last Updated:
- May 25, 2026 at 7:19AM
- Listing Office:
- Kittle Real Estate : 9704604444
- Listing Agent:
- Rob Kittle : 970-460-4444
- MLS ID:
- IR1059814

- Style: Contemporary
- Parking: Parking spaces: 3
- Roofing: Composition
- Windows: Storm Window(s)
- General: One
- Road/Access: Public
- Originating MLS: recolorado
- School District: Adams 12 5 Star Schl
- County: Adams
- Zoning: R-1-CSUB:SHERRELWOOD ESTATES FILING NO 7 BLK:4 LOT:8R0058414
- View: City
- Fencing: Fenced
- Utilities: Electricity AvailableNatural Gas Available
- Water: Public
- Sewer: Public Sewer
- Source: recolorado
- Ownership: Individual
- Exclusions: Personal PropertySecurity Equipment: Ring CamerasSmall Shed
This listing courtesy of Rob Kittle , Kittle Real Estate
Monthly Payment
- Principal & Interest $
- Property Taxes $
- Home Insurance $
- VA Funding Fee $

 New - 3 days ago