837 E 17th Avenue 3C, Denver, CO 80218
- 2 beds |
- 2 baths |
- 1,282 sqft
 Condominium
 Built in 1998
 —— sqft lot
 1 car garage
 $351/sqft
 Listed 23 days ago
Property Description
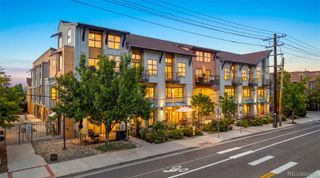
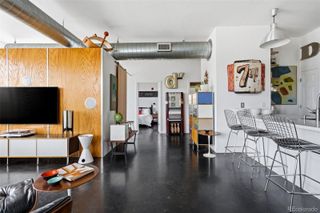
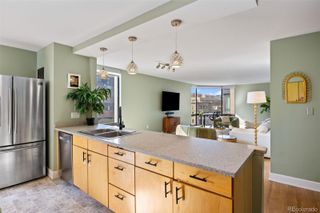
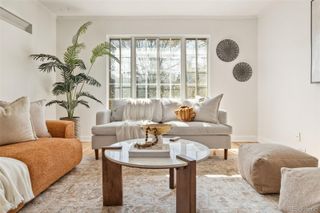
The brand-new kitchen remodel features sleek granite countertops, smart storage, and a stylish breakfast bar that flows effortlessly into the living space—perfect for both entertaining and everyday comfort. The airy loft-style primary suite upstairs includes a spacious walk-in closet, in-unit laundry, and a beautifully updated three-quarter bath. With its open loft design and abundant natural light, it’s an ideal setup for work-from-home convenience. Experience elevated city living in one of Denver’s most walkable neighborhoods—just minutes from downtown and surrounded by vibrant local spots. Set in a quiet interior location away from busy roads, this top-floor condo offers peaceful living with no one above you and a bright, open layout enhanced by vaulted ceilings, skylights, and rich wood flooring. Enjoy warm evenings on your private balcony and the rare benefit of coveted secure underground parking. And with everything you need just steps away—cafés, fitness studios, dining, and daily essentials—you can truly embrace a car-free lifestyle. This home can also be sold furnished, offering a turnkey opportunity in one of Uptown’s premier walkable locations. A stylish, quiet, top-floor retreat that blends modern updates with effortless city living. Schedule your private showing and experience what makes this condo truly special.
- Listing Status:
- Active
- Date Added:
- October 27, 2026
- Data Last Updated:
- November 19, 2026 at 7:08AM
- Listing Office:
- Coldwell Banker Realty 54 : lavernebrookie@gmail.com,720-436-2500
- Listing Agent:
- LaVerne Brookie :
- Contact:
- lavernebrookie@gmail.com,720-436-2500
- MLS ID:
- 5704030

- General: BalconyElevator
- Style: Loft
- Parking: ConcreteLightedStorageUnderground
- Roofing: Composition
- Windows: Skylight(s)Window Coverings
- General: BlockConcreteTwo
- HOA Amenities: Bike StorageElevator(s)Fitness CenterParkingReserve FundGasHeatInsuranceMaintenance GroundsMaintenance StructureRecyclingSewerSnow RemovalTrashWater562.0Monthly
- Originating MLS: REcolorado
- School District: Denver 1
- County: Denver
- Zoning: PUD2354-08-072
- Utilities: Electricity ConnectedInternet Access (Wired)Natural Gas Connected
- Water: Public
- Sewer: Public Sewer
- Source: REcolorado
This listing courtesy of LaVerne Brookie , Coldwell Banker Realty 54
Monthly Payment
- Principal & Interest $
- Property Taxes $
- Home Insurance $
- VA Funding Fee $

 New - 2 days ago