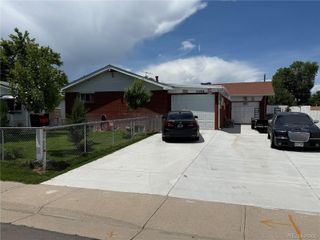
840 Essex Drive, Denver, CO 80229
- 3 beds |
- 2 baths |
- 1,339 sqft
 Single-Family Home
  Built in 1959
  6,970sqft lot
 1 car garage
  $306/sqft
  Listed 2 days ago
Property Description
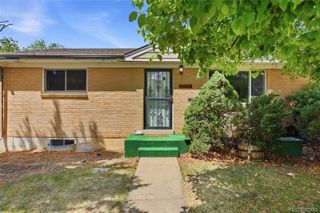
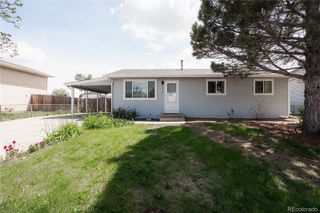
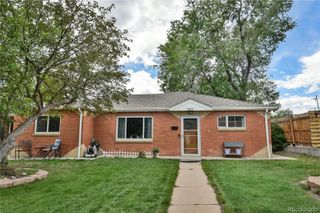
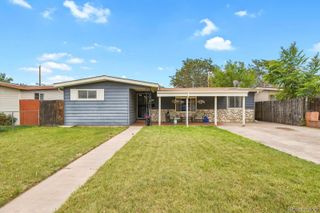
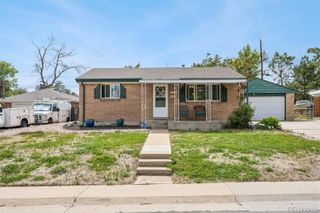
*** OPEN HOUSE 5/30/2026 - 10:00 A.M. - 2:00 P.M *** Welcome to 840 Essex Dr! This is a beautifully maintained, move-in-ready home that combines warmth, functionality, and pride of ownership in a location that continues to grow in popularity for buyers seeking value, convenience, and quick access to everything Denver has to offer. From the moment you arrive, the immaculate curb appeal, mature landscaping, and meticulously cared-for exterior immediately set this home apart. Inside, natural light pours through the spacious living areas, highlighting the hardwood flooring and comfortable layout designed for both everyday living and entertaining. The additional family room creates flexible space for relaxing, working from home, or gathering with friends and family, while the kitchen offers generous cabinet storage and an easy flow into the dining area. Three comfortable bedrooms and an updated bathroom provide true move-in-ready comfort without sacrificing the opportunity to personalize over time. Step outside to a covered back patio perfect for summer evenings, weekend BBQs, or morning coffee, while the workshop and storage shed offer rare flexibility for hobbies, projects, storage, or extra workspace. Conveniently located near McElwain Elementary, Carpenter Park, Thornton Recreation Center, shopping, dining, the Thornton Premium Outlets, I-25, and the RTD N Line Light Rail, this home offers an increasingly hard-to-find combination of condition, space, location, and value at this price point.
- Listing Status:
- Active
- Data Last Updated:
- May 30, 2026 at 1:20PM
- Listing Office:
- HomeSmart : 303-858-8100
- Listing Agent:
- Jesse Medina : 720-422-0574
- MLS ID:
- 3934945

- General: LightingPrivate YardRain GuttersSmart Irrigation
- Style: Traditional
- Other Structures: Front PorchPatioCovered
- Parking: ConcreteParking spaces: 3
- Roofing: Shingle
- Windows: Bay Window(s)Double Pane Windows
- General: OneBlockConcrete PerimeterSlab
- Road/Access: Public
- Originating MLS: recolorado
- School District: Adams 12 5 Star Schl
- County: Adams
- Zoning: SFRSUB:CITY VIEW HEIGHTS SECOND FILING BLK:26 DESC: W 16 FT OF LOT 5 AND ALL LOT 4 EXC W 11 FTR0056686
- Fencing: Full
- Utilities: Cable AvailableElectricity ConnectedInternet Access (Wired)Natural Gas ConnectedPhone Connected110V220 Volts
- Water: Public
- Sewer: Public Sewer
- Source: recolorado
- Ownership: Individual
- Exclusions: Sellers Personal BelongingsStaging Furniture.
This listing courtesy of Jesse Medina , HomeSmart
Monthly Payment
- Principal & Interest $
- Property Taxes $
- Home Insurance $
- VA Funding Fee $

 New - 1 day ago