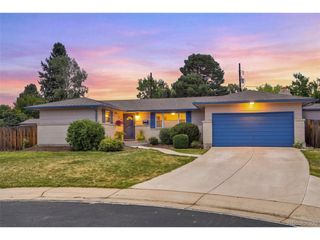
845 S Moore St, Denver, CO 80226
- 4 beds |
- 4 baths |
- 2,234 sqft
 Single-Family Home
  Built in 1968
  7,841sqft lot
 2 car garage
  $347/sqft
  Listed 5 days ago
Property Description
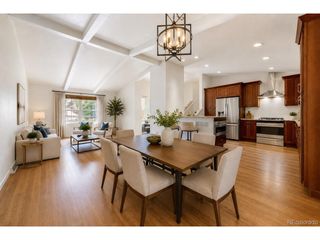
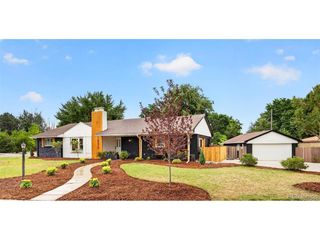
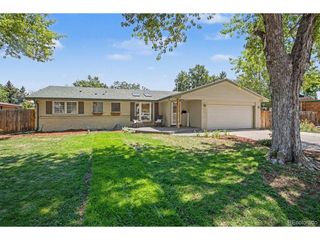
Fully and professionally remodeled from top to bottom, this 4-bedroom, 3 1/2 -bathroom home in Lakewood delivers a completely modernized living experience. Situated in a prime location just minutes from local parks, shopping, and dining, with easy access to the mountains and downtown Denver, this property combines everyday convenience with a quiet neighborhood feel. Walk in through custom front door to a high end kitchen with open floor plan and vaulted ceilings with perfectly accented beams. From the custom cabinetry to stainless steel appliances, this Kitchen will not disappoint. The lower level features a custom wood burning fireplace that pairs with a 1/2 bath and laundry room. Finished basement includes a 4th bedroom as well as bathroom with walk in shower. Every major system has been thoroughly updated with a brand-new roof, new windows, a new furnace, updated electrical, and new plumbing, ensuring absolute peace of mind for years to come. Inside, clean finishes and thoughtful updates flow seamlessly through the open layout. Outside, the property features a professionally xeriscaped yard alongside convenient RV and boat parking to fit your outdoor lifestyle needs.
- Listing Status:
- Active
- Data Last Updated:
- July 26, 2026 at 9:21PM
- Listing Office:
- Keller Williams DTC : mstoverre@gmail.com,916-761-2841
- Listing Agent:
- Matt Stover : 916-761-2841
- MLS ID:
- 6242567

- Other Structures: Patio
- Parking: Attached
- Roofing: Composition
- General: ConcreteTwo
- Originating MLS: ires
- School District: Jefferson Dist R-1
- County: Jefferson
- Fencing: Fenced
- Utilities: Electricity Available
- Water: City
- Sewer: Public Sewer
- Source: ires
- Exclusions: Seller's personal property.
This listing courtesy of Matt Stover , Keller Williams DTC
Monthly Payment
- Principal & Interest $
- Property Taxes $
- Home Insurance $
- VA Funding Fee $

 New - 1 day ago