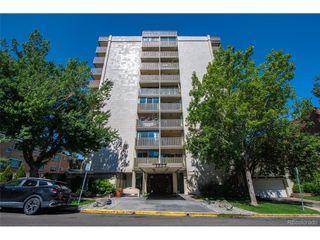
85 N Grant St 38, Denver, CO 80203
- 2 beds |
- 1 bath |
- 633 sqft
 Condominium
  Built in 1948
  —— sqft lot
  11 car garage
  $363/sqft
  Listed 3 days ago
Property Description
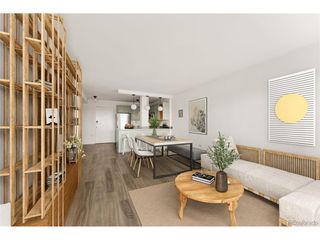
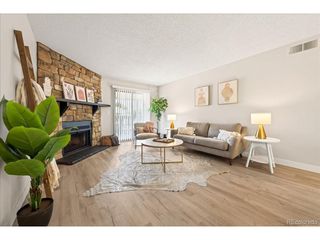
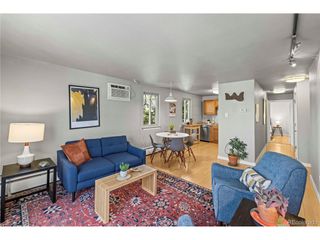
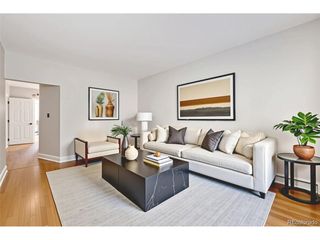
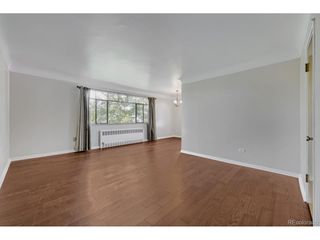
Finally, a beautifully refreshed two-bedroom condo that feels like a private treetop sanctuary in the heart of the city. Large east and south facing windows in this corner penthouse unit frame peaceful, leafy views, creating a secluded setting that is arguably the best location in the building. This is no ordinary refresh: the home has been transformed with fresh paint from top to bottom, beautifully refinished hardwood floors, new kitchen countertops, a new sink and lighting, and brand-new stainless-steel appliances. The updated bathroom features a new ceramic tile shower, tile flooring and a classic pedestal sink. Both bedrooms offer hardwood flooring and ceiling fans, while the spacious living and dining areas are filled with natural light and enjoy calming treetop views. Wait, there's more: brand new window blinds, numerous new bathroom, kitchen, cabinet fixtures, and so clean you could eat off the floor. Low HOA includes gas, heat, water, sewer, trash and grounds maintenance-an exceptional value for central Denver living. Residents also enjoy a secure entrance, fitness center, laundry facilities, and a private yard and garden. Parking spots are available and currently there is a very short waiting list and a small monthly fee. Inquire for more details. Enjoy convenient transit access and with downtown Denver just minutes away, this location puts dining, shopping, recreation and everyday conveniences within easy reach. Superior in condition, setting and value to many similarly priced condos nearby, this move-in-ready 2-bedroom home is priced to sell. Come experience the treetop views and see why Unit 38 truly stands apart.
- Listing Status:
- Active
- Data Last Updated:
- July 26, 2026 at 6:23PM
- Listing Office:
- Keller Williams Realty Downtown LLC : elisaguida@hotmail.com,303-523-5821
- Listing Agent:
- Elisa Guida : 303-523-5821
- MLS ID:
- 4918832

- Style: Contemporary
- Parking: Off Street
- Roofing: Rubber
- Windows: Window Coverings
- General: BrickOne
- Road/Access: Security Gate
- HOA Amenities: Fitness CenterCommunity LaundryTrashSecurityWaterHeatSewer320.0Monthly
- Originating MLS: ires
- School District: Denver District 1
- County: Denver
- Zoning: G-MU-3
- View: Mountain(s)City
- Fencing: FencedDog Run/Kennel
- Utilities: Electricity Available
- Water: City
- Sewer: Public Sewer
- Source: ires
- Exclusions: Seller's Personal Property and Staging Items
This listing courtesy of Elisa Guida , Keller Williams Realty Downtown LLC
Monthly Payment
- Principal & Interest $
- Property Taxes $
- Home Insurance $
- VA Funding Fee $

 New - 2 days ago