85 N Ogden St 31, Denver, CO 80218
- 2 beds |
- 1 bath |
- 741 sqft
 Condominium
  Built in 1947
  0.28acre lot
 1 car garage
  $432/sqft
  Listed 11 days ago
Property Description
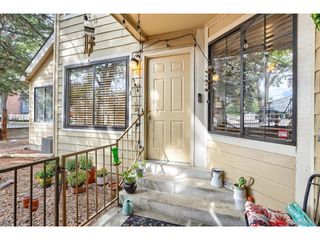
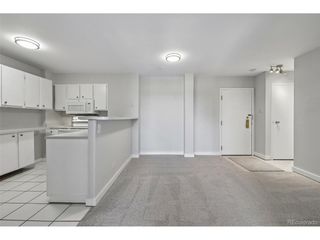
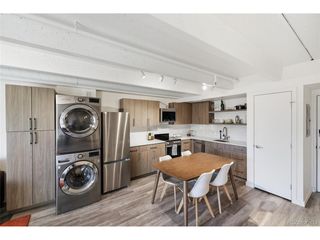
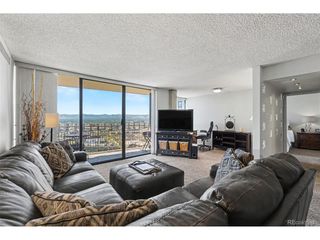
Discover a beautiful corner unit on the top floor, set in one of Denver's most central neighborhoods. Penthouse living means no footsteps overhead and no upstairs neighbors, just peace, privacy and the best seat in the building! Overlooking Hungarian Freedom Park, this location puts Wash Park within walking distance! Large windows flood the open floor plan with natural light, and hardwood floors extend throughout the entire space. The kitchen features newer appliances, including a gas range, and flows effortlessly into the dining area for an airy, connected feel. Just beyond, the living space is anchored by a neutral color palette and new lighting fixtures. Storage is abundant here, with a walk-in closet plus two additional hallway closets. Both bedrooms are bright and generously sized - easily accommodating king beds or doubling as a home office. Additional perks include a private garage/storage space, a basement storage unit, and an HOA that covers water, trash, sewer, heat, gas and electric. With a private shared park space and this incredible location- don't miss the chance to make it yours.
- Listing Status:
- Active
- Data Last Updated:
- October 5, 2026 at 7:21AM
- Listing Office:
- Compass - Denver : Tara.Byrnes@Compass.com,303-895-7494
- Listing Agent:
- Tara Byrnes : 303-895-7494
- Contact:
- Tara.Byrnes@Compass.com,303-895-7494
- MLS ID:
- 7549160

- Style: Contemporary
- Parking: Attached
- Roofing: Flat
- Windows: Window Coverings
- General: BrickOne
- HOA Amenities: Community LaundryTrashSnow RemovalExterior MaintenanceWaterHeatElectricityInsuranceSewer438.0Monthly
- Originating MLS: ires
- School District: Denver District 1
- County: Denver
- Zoning: G-MU-5
- Utilities: Electricity AvailableCable Available
- Water: Public
- Sewer: Public Sewer
- Source: ires
- Exclusions: Sellers personal propertyStaging Items
This listing courtesy of Tara Byrnes , Compass - Denver
Monthly Payment
- Principal & Interest $
- Property Taxes $
- Home Insurance $
- VA Funding Fee $

 New - 2 days ago