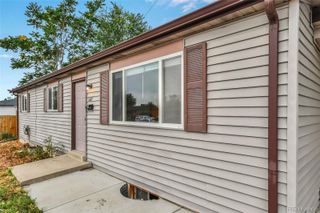
8510 Mcdougal Street, Denver, CO 80229
- 4 beds |
- 2 baths |
- 1,176 sqft
 Single-Family Home
  Built in 1960
  8,712sqft lot
 —— car garage
  $417/sqft
  Listed 4 days ago
Property Description
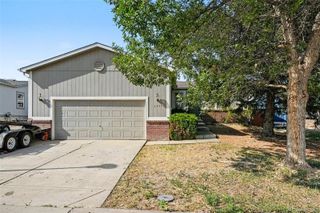
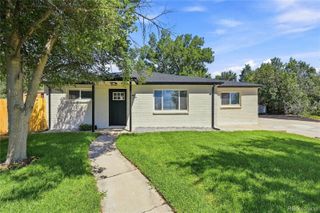
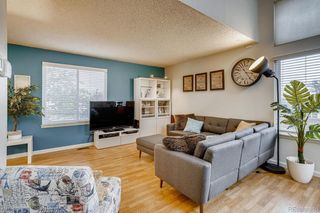
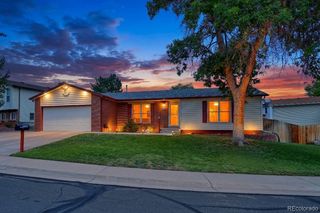
Welcome a beautifully fully renovated 4-bedroom, 2-bath home offering modern finishes, flexible living space, and a bright, open layout throughout. The remodeled kitchen is the heart of the home, featuring quartz countertops, a large center island with seating, stainless steel appliances, abundant cabinetry, modern lighting, and a stylish tile backsplash. The kitchen flows seamlessly into the dining and main living areas, creating an inviting space for everyday living and entertaining. Both bathrooms have been fully renovated with updated tile, vanities, fixtures, and contemporary finishes. The finished basement provides additional living space with a spacious family room, perfect for movie nights, a game room, home gym, or additional gathering area. One of the home's standout features is the oversized bonus/flex room with its own private exterior entrance, while still connecting directly to the main home. This versatile space offers endless possibilities as a home office, guest retreat, playroom, workout room, or additional living area. Enjoy updated flooring, fresh finishes, abundant natural light, and thoughtful improvements throughout. Conveniently located with easy access to shopping, dining, parks, major commuter routes, and downtown Denver, giving you the convenience of city access while enjoying a residential neighborhood setting. Move-in ready and remodeled from top to bottom—come see everything this Denver home has to offer!
- Listing Status:
- Active
- Data Last Updated:
- August 25, 2026 at 7:20AM
- Listing Office:
- Megastar Realty : 303-523-0789
- Listing Agent:
- Victor Castillo : 303-582-4398
- MLS ID:
- 8842872

- Other Structures: Front PorchPatioCovered
- Parking: Parking spaces: 4
- Roofing: Composition
- Windows: Double Pane Windows
- General: One
- Road/Access: Public
- Originating MLS: recolorado
- School District: Mapleton R-1
- County: Adams
- Zoning: R-1-CSUB:NORTHFIELD FIRST FILING BLK:31 LOT:2R0055185
- Fencing: Full
- Utilities: Electricity AvailableNatural Gas Available
- Water: Public
- Sewer: Public Sewer
- Source: recolorado
- Ownership: Corporation/Trust
- Exclusions: Sellers personal property and all staging items.
This listing courtesy of Victor Castillo , Megastar Realty
Monthly Payment
- Principal & Interest $
- Property Taxes $
- Home Insurance $
- VA Funding Fee $

 New - 2 days ago