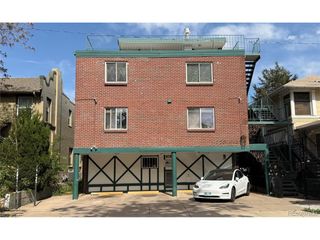
855 Pennsylvania St 305, Denver, CO 80203
- 1 bath |
- 512 sqft
 Condominium
  Built in 1959
  —— sqft lot
  1 car garage
  $381/sqft
  Listed 3 days ago
Property Description
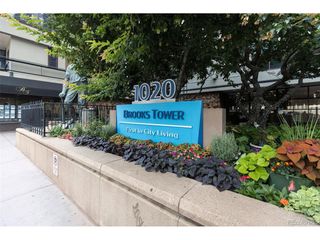
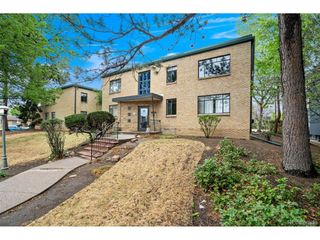
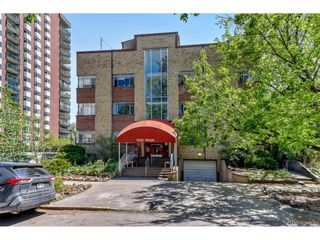
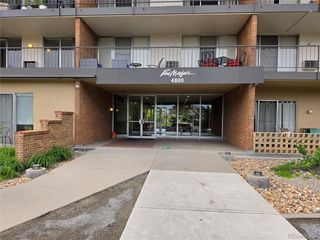
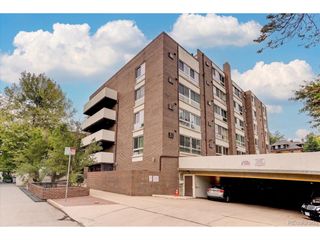
Located in one of Capitol Hill's most sought-after pockets, this condo offers unbeatable access to the best of Denver living. Just minutes from the Denver Center for the Performing Arts, the Denver Art Museum, neighborhood favorites like King Soopers and Trader Joe's, as well as Governor's Park, you're surrounded by top dining, entertainment, and convenient public transportation options. Inside, the condo is filled with natural light thanks to a large south-facing living room window. A thoughtfully designed Murphy bed allows the space to easily transform-giving you a more expansive living area during the day and comfortable sleeping quarters at night. The kitchen is efficiently laid out and full of character, featuring original metal cabinetry, classic finishes, and newer appliances, new carpet and new paint. The full bathroom includes dual sinks, adding both functionality and convenience. As part of the community, you'll also enjoy access to the amenities in the neighboring 888 Logan building, including: Guest suite (hotel-style accommodations for visitors) Community room with co-working space, Seasonal outdoor pool, a Fitness center. All of this is included in the low monthly HOA of $337./month. Additional highlights include a designated covered parking space (#E13), storage locker behind the first floor elevator and a major bonus-the seller is including all furnishings, making this a truly turnkey opportunity.
- Listing Status:
- Active
- Data Last Updated:
- May 25, 2026 at 3:23AM
- Listing Office:
- Kentwood Real Estate DTC, LLC : TRAYNOR@KENTWOOD.COM,303-888-1711
- Listing Agent:
- Jim Traynor : 303-888-1711
- MLS ID:
- 4700874

- Style: Fixer-Upper
- Parking: Off Street
- Roofing: Other
- Windows: Window Coverings
- General: BrickStuccoOne
- Road/Access: Security Gate
- HOA Amenities: ClubhousePoolFitness CenterCommunity LaundryElevatorTrashExterior MaintenanceWaterHeatInsuranceSewer337.0Monthly
- Originating MLS: ires
- School District: Denver District 1
- County: Denver
- Zoning: G-MU-5
- Utilities: Natural Gas AvailableElectricity AvailableCable Available
- Water: City
- Sewer: Public Sewer
- Source: ires
- Exclusions: The unit furnishings are included.
This listing courtesy of Jim Traynor , Kentwood Real Estate DTC, LLC
Monthly Payment
- Principal & Interest $
- Property Taxes $
- Home Insurance $
- VA Funding Fee $

 New - 3 days ago