8555 Fairmount Drive J, Denver, CO 80247
- 2 beds |
- 2 baths |
- 948 sqft
 Condominium
  Built in 1979
  —— sqft lot
  —— car garage
  $253/sqft
  Listed 8 days ago
Property Description
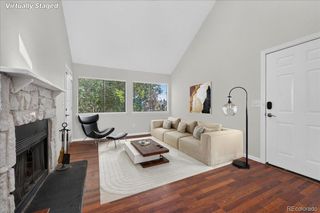
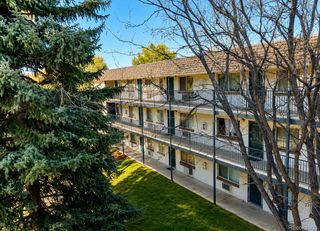
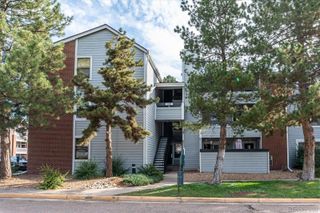
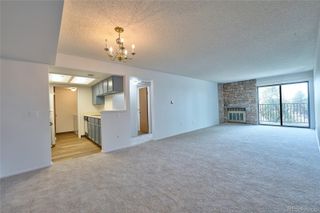
This spacious 2-bedroom, 2-bathroom condo offers approximately 948 square feet of comfortable living space in a convenient East Denver location. The home features a newly renovated kitchen and recently renovated bathrooms, providing stylish updates while maintaining the functionality of the original floor plan. The updated kitchen provides a fresh, modern space for preparing meals and entertaining, while the renovated bathrooms add a contemporary touch. This home offers convenient access to shopping, dining, parks, recreation, public transportation, and major roadways. Enjoy low-maintenance condo living while being close to Lowry, Cherry Creek, the High Line Canal Trail, and numerous neighborhood amenities. Whether you're looking for a primary residence, a low-maintenance home, or an investment opportunity, this beautifully updated condo offers an excellent opportunity to own in an established East Denver community.
- Listing Status:
- Active
- Data Last Updated:
- August 20, 2026 at 12:22PM
- Listing Office:
- The Crossroads R.E. Team : 303-255-9906
- Listing Agent:
- Christopher Baltazar : 303-255-9906
- MLS ID:
- 9914237

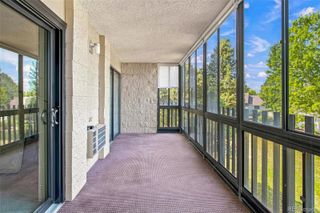
- General: Balcony
- Other Structures: Covered
- Parking: AsphaltParking spaces: 1
- Roofing: Other
- General: Two
- Road/Access: Private Road
- HOA Amenities: ParkingInsuranceMaintenance GroundsMaintenance StructureSnow RemovalTrash422.0Monthly
- Originating MLS: recolorado
- School District: Denver 1
- County: Denver
- Zoning: R-2-AWOODSIDE CONDOS U-203 BLDG-J PRK-2006161-01-155
- Utilities: Cable AvailableElectricity ConnectedNatural Gas Connected110V
- Water: Public
- Sewer: Public Sewer
- Source: recolorado
- Ownership: Individual
- Exclusions: None
This listing courtesy of Christopher Baltazar , The Crossroads R.E. Team
Monthly Payment
- Principal & Interest $
- Property Taxes $
- Home Insurance $
- VA Funding Fee $

 New - 1 day ago