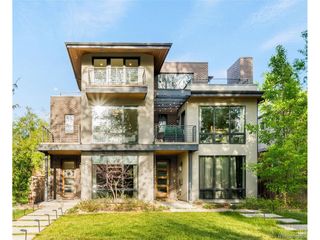
87 S Garfield St, Denver, CO 80209
- 4 beds |
- 5 baths |
- 3,802 sqft
 Duplex
  Built in 2013
  3,485sqft lot
 2 car garage
  $454/sqft
  Listed 14 days ago
Property Description
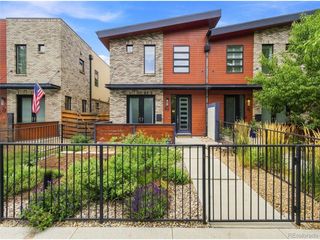
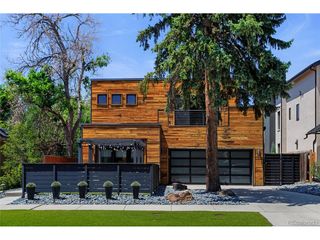
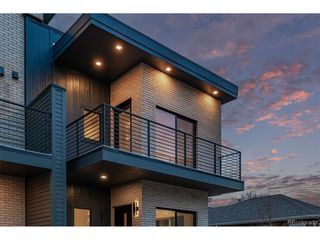
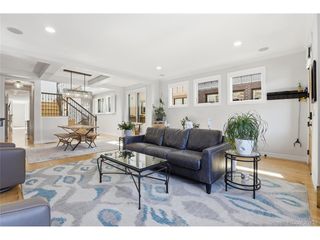
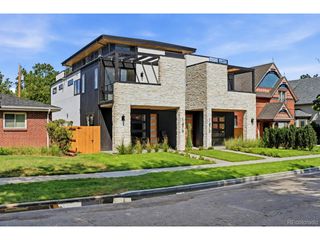
Fabulous half duplex poised on a corner lot in desirable Cherry Creek * Great curb appeal with modern architecture * Light and bright open floorplan that is perfect for entertaining and everyday living * Open kitchen with breakfast bar, quartz countertops, stainless steel appliances including a gas range, Bosch coffee/espresso maker, and a huge side by side refrigerator/freezer * The adjacent great room features a gas fireplace and a wall of glass that fully opens to the private back patio featuring a water feature, fire pit and built-in seating * The second level has a large primary suite with a sumptuous bathroom with a huge walk-in shower, dual sink vanity, private water closet, walk-in closet with built-ins and a stacked washer/dryer * Two secondary bedrooms with vaulted ceilings share a Jack and Jill bath * The third level features a wet bar, half bath and an incredible rooftop deck with new tile flooring and mountain views * The basement level is perfect for a home theater and a workout area and features a wet bar, a wine room, bedroom, bath and laundry * Newly refinished hardwood floors throughout main level and 2nd level hall and primary bedroom * New carpet throughout * Furnaces and a/c units replaced in the last 5 years * New washers and dryers in upstairs primary closet as well as the basement * New tile added in basement * No HOA * Walk to Cherry Creek's finest restaurants and shopping and Cherry Creek Bike Trail * Low maintenance living at it's best!
- Listing Status:
- Active
- Data Last Updated:
- August 20, 2026 at 12:24PM
- Listing Office:
- Compass - Denver : chrissy@chrissygraham.com,303-947-2043
- Listing Agent:
- Chrissy Graham : 303-947-2043
- Contact:
- chrissy@chrissygraham.com,303-947-2043
- MLS ID:
- 8650917

- Style: Contemporary
- Other Structures: DeckPatio
- Parking: Detached
- Roofing: CompositionRubber
- Windows: Window Coverings
- General: FrameStoneWood SidingThree Or More
- Originating MLS: ires
- School District: Denver District 1
- County: Denver
- View: Mountain(s)
- Fencing: Fenced
- Utilities: Natural Gas AvailableCable Available
- Water: City
- Sewer: Public Sewer
- Source: ires
- Exclusions: None
This listing courtesy of Chrissy Graham , Compass - Denver
Monthly Payment
- Principal & Interest $
- Property Taxes $
- Home Insurance $
- VA Funding Fee $

 New - 3 days ago