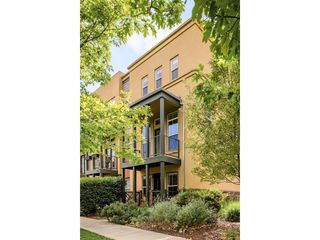
8705 E 29th Pl, Denver, CO 80238
- 3 beds |
- 3 baths |
- 1,648 sqft
 Town Home
  Built in 2005
  1,307sqft lot
 2 car garage
  $349/sqft
  Listed 9 days ago
Property Description
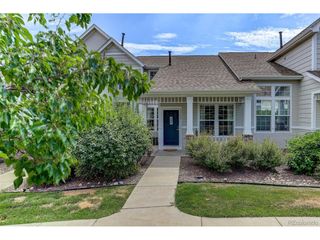
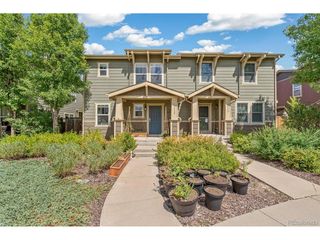
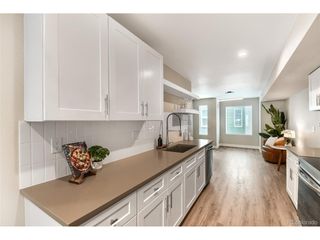
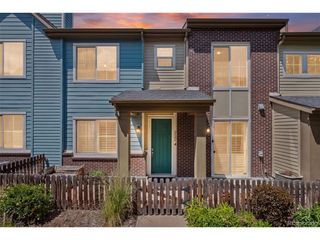
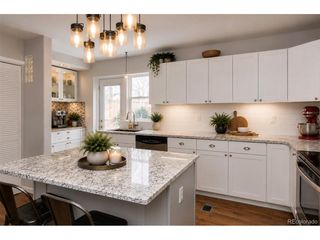
Welcome to this beautifully updated, move-in ready brownstone townhome in the heart of Denver's highly sought-after Central Park neighborhood. Major improvements completed in July 2026 include a NEW furnace & A/C, newly installed carpet, and an updated powder room with a new vanity & faucet-providing added comfort, style & peace of mind. Meticulously maintained, this turnkey home also features beautiful hardwood floors throughout the main living areas & updated lighting. Designed for today's lifestyle, this fully equipped smart home includes a smart thermostat, smart smoke & carbon monoxide detectors, a smart garage door opener, smart front door lock & video doorbell. A convenient second-floor laundry room & attached two-car garage add to the home's everyday functionality. Perfectly positioned in the heart of Central Park, you'll enjoy a walkable lifestyle with easy access to neighborhood parks, playgrounds, miles of trails, community pools, shopping, restaurants, coffee shops, grocery stores, fitness studios & everyday conveniences. Just minutes from Stanley Marketplace, you'll have some of Denver's best dining, shopping & entertainment. Ideally located just minutes from the Anschutz Medical Campus, this home offers an exceptional opportunity for attending physicians, residents, fellows, medical faculty, researchers, nurses & other healthcare professionals looking to minimize commute time while enjoying everything Central Park has to offer. Convenient access to Downtown Denver, Denver International Airport & major highways makes commuting effortless. If you've been searching for a move-in ready home in one of Denver's most desirable neighborhoods, this Central Park brownstone offers the perfect combination of style, comfort, smart technology & an exceptional location.
- Listing Status:
- Active
- Data Last Updated:
- July 26, 2026 at 7:24AM
- Listing Office:
- RE/MAX Professionals : jen@physicianrealestatenetwork.com,303-204-8423
- Listing Agent:
- Jennifer Riley : 303-204-8423
- MLS ID:
- 9402527

- Style: Contemporary
- Other Structures: DeckPatio
- Parking: Attached
- Roofing: Flat
- Windows: Window Coverings
- General: FrameBrickThree Or More
- HOA Amenities: PoolPlaygroundParkTrail(s)Snow RemovalExterior MaintenanceInsurance364.0Monthly
- Originating MLS: ires
- School District: Denver District 1
- County: Denver
- Zoning: R-MU-30
- Water: City
- Sewer: Public Sewer
- Source: ires
- Exclusions: Seller's personal belongings and all cameras.
This listing courtesy of Jennifer Riley , RE/MAX Professionals
Monthly Payment
- Principal & Interest $
- Property Taxes $
- Home Insurance $
- VA Funding Fee $

 New - 1 day ago