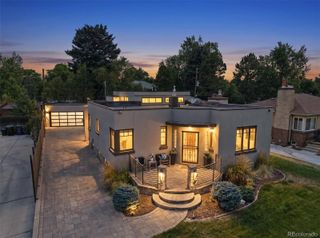
876 S Race Street, Denver, CO 80209
- 3 beds |
- 3 baths |
- 2,588 sqft
 Single-Family Home
  Built in 1926
  4,792sqft lot
 2 car garage
  $694/sqft
  Listed 1 day ago
Property Description
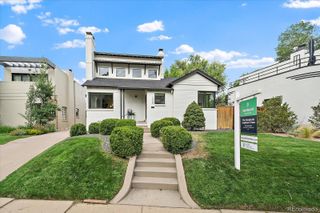
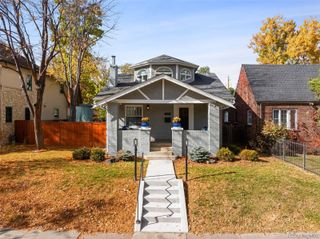
Located on one of East Wash Park’s best blocks, 876 S Race Street pairs original character with thoughtful modern updates and inviting indoor-outdoor living. Freshly painted throughout, this two-story home offers three bedrooms and two bathrooms upstairs, along with comfortable, well-connected living spaces on the main level. A brick fireplace and built-in shelving bring warmth and character to the living room, while the open floor plan flows into the dining area and updated kitchen with white cabinetry and stainless-steel appliances. Just off the kitchen, a dedicated pantry and bar area with wine refrigerator. Beyond, the family room opens to a newly landscaped backyard designed to be enjoyed. Extensive landscaping updates include a new patio and refreshed side yard, creating distinct spaces for outdoor dining, entertaining and everyday relaxation. Upstairs, vaulted ceilings and skylights fill the primary suite with natural light, while two additional bedrooms and a full bath complete the level. The basement provides additional flexible living space for a media room, playroom, home gym or whatever suits the next owner. Outside, a brand-new oversized two-car garage adds exceptional functionality. With its blend of original charm, modern updates and an exceptional East Wash Park setting, this home is ready for its next chapter.
- Listing Status:
- Active
- Data Last Updated:
- August 20, 2026 at 12:22PM
- Listing Office:
- LIV Sotheby's International Realty : 303-893-3200
- Listing Agent:
- Christopher Bouc : 303-669-4449
- MLS ID:
- 6972368

- General: Private Yard
- Other Structures: Front PorchPatioCovered
- Parking: OversizedParking spaces: 2
- Roofing: Composition
- Windows: Skylight(s)Window Treatments
- General: Two
- Originating MLS: recolorado
- School District: Denver 1
- County: Denver
- Zoning: U-SU-CL 20 & S1/2 OF L 19 BLK 12 BOHMS SUB SECOND FLG5144-11-013
- Fencing: Full
- Water: Public
- Sewer: Public Sewer
- Source: recolorado
- Ownership: Corporation/Trust
- Exclusions: All Arttelevisions in sitting room downstairs and workout areagas grill
This listing courtesy of Christopher Bouc , LIV Sotheby's International Realty
Monthly Payment
- Principal & Interest $
- Property Taxes $
- Home Insurance $
- VA Funding Fee $

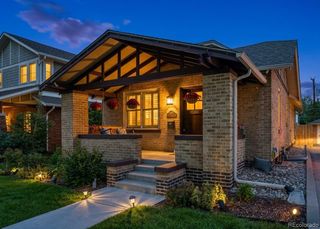
 New - 1 day ago