8790 E 54th Place, Denver, CO 80238
- 3 beds |
- 4 baths |
- 2,353 sqft
 Town Home
  Built in 2015
  2,614sqft lot
 2 car garage
  $289/sqft
  Listed 5 days ago
Property Description
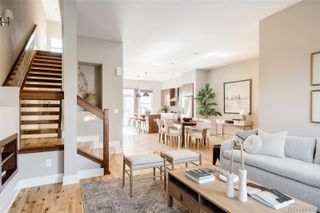
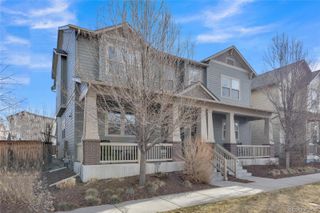
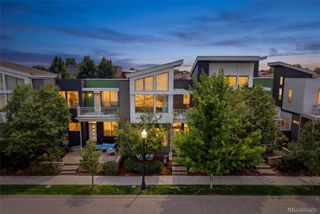
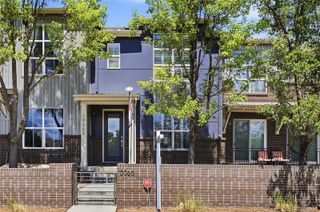
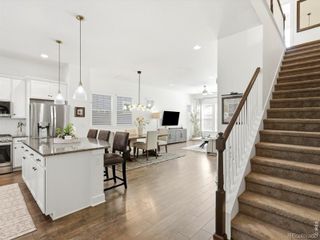
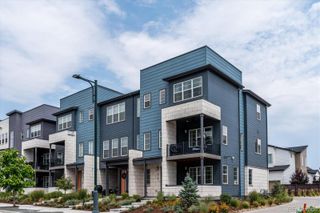
Welcome to this beautiful 3 bedroom, 3.5 bath townhome in Denver’s sought after Central Park neighborhood, offering a spacious open floor plan, thoughtful updates, and flexible living spaces throughout. The main level features beautiful cherry wood floors, an inviting open concept layout, and a bright white kitchen with abundant storage. New light fixtures and ceiling fans add a fresh, modern touch. Upstairs, a versatile loft space provides the perfect spot for a home office, playroom, or additional living area. The finished lower level expands your living space with a comfortable recreation area and a private ensuite bedroom with an egress window. Another water hookup is already available in the lower level living space, offering the option to add a wet bar and create an even more functional entertaining space. Additional highlights include a new roof in 2025 and plenty of space to live, work, relax, and entertain. Enjoy all that Central Park has to offer with access to 8 neighborhood pools and numerous parks and green spaces, plus convenient access to Downtown Denver, Denver International Airport, shopping, dining, trails, and more. A wonderful opportunity to enjoy the Central Park lifestyle with space, updates, and versatility in a fantastic Denver location! Open House 8/15 2-4pm and 8/16 2-4pm!
- Listing Status:
- Active
- Data Last Updated:
- August 20, 2026 at 2:21PM
- Listing Office:
- Compass - Denver : 303-536-1786
- Listing Agent:
- Carolyn Schilling : 303-807-3561
- MLS ID:
- 9289430

- General: Private Yard
- Style: Contemporary
- Other Structures: Front PorchCovered
- Parking: Parking spaces: 2
- Roofing: Composition
- Windows: Double Pane WindowsEgress WindowsWindow Treatments
- General: TwoSlab
- HOA Amenities: ParkPool58.0Monthly
- Originating MLS: recolorado
- School District: Denver 1
- County: Denver
- Zoning: M-RX-5PT STAPLETON #45 B22 PT L22 COM NE COR S16 3S 67W TH W2680.73FT S18.5740W 1000.1FT W 33.8FT TPOB TH S 90FT W30.81FT N 90FT E 30.81FT TPOB1161-22-037
- Fencing: Full
- Utilities: Cable AvailableElectricity ConnectedInternet Access (Wired)
- Sewer: Public Sewer
- Source: recolorado
- Ownership: Individual
- Exclusions: Seller's personal property and staging items.
This listing courtesy of Carolyn Schilling , Compass - Denver
Monthly Payment
- Principal & Interest $
- Property Taxes $
- Home Insurance $
- VA Funding Fee $

 New - 9 hours ago