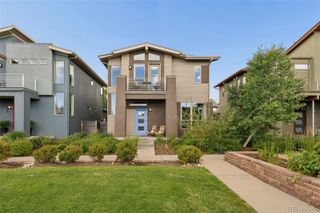
8803 E 55th Avenue, Denver, CO 80238
- 4 beds |
- 4 baths |
- 2,706 sqft
 Single-Family Home
  Built in 2015
  3,920sqft lot
 2 car garage
  $286/sqft
  Listed 13 days ago
Property Description
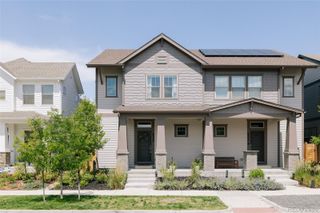
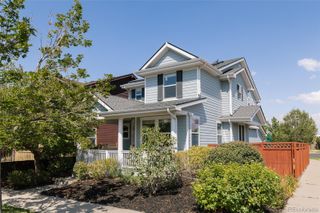
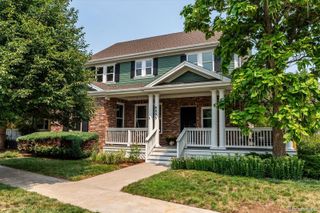
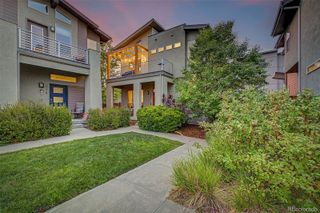
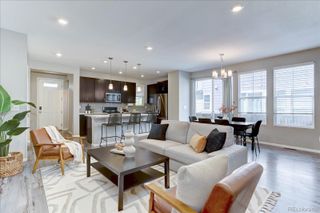
Welcome to effortless living in Central Park! This beautifully maintained Wonderland two-story home offers the perfect blend of style, comfort, and low-maintenance living. Filled with natural light, the open-concept floor plan creates an inviting atmosphere that's ideal for both everyday living and entertaining. The thoughtfully designed kitchen features granite countertops, Bosch appliances (excluding the refrigerator), abundant cabinetry, and seamless flow into the spacious living and dining areas. A private main-floor study provides the perfect space for working from home or a quiet retreat. Upstairs, the primary suite is a true sanctuary, complete with a beautifully appointed en-suite bath. The professionally builder-finished basement expands your living space with a generous recreation room, an additional bedroom, and a bath—perfect for guests, a home gym, or multi-generational living. Step outside to a backyard designed for year-round enjoyment. Relax or entertain featuring a built-in gas grill, cozy fire pit, and maintenance-free artificial turf, creating a beautiful outdoor space without the upkeep. Complete with a two-car garage and ideally located near Central Park's parks, trails, shopping, dining, and top-rated schools, this exceptional home offers the lifestyle you've been waiting for.
- Listing Status:
- Active
- Data Last Updated:
- August 20, 2026 at 1:21PM
- Listing Office:
- RE/MAX of Cherry Creek : 303-320-1556
- Listing Agent:
- Ann Meadows : 303-478-1201
- MLS ID:
- 1924458

- General: Fire PitGas Grill
- Style: Traditional
- Other Structures: Front PorchPatio
- Parking: Parking spaces: 2
- Roofing: Composition
- Windows: Window Coverings
- General: Two
- HOA Amenities: IrrigationMaintenance GroundsSnow RemovalWater58.0Monthly
- Originating MLS: recolorado
- School District: Denver 1
- County: Denver
- Zoning: M-RX-5STAPLETON FLG NO 45 B3 L391161-03-039
- View: Mountain(s)
- Utilities: Electricity ConnectedNatural Gas Connected
- Sewer: Public Sewer
- Source: recolorado
- Ownership: Individual
- Exclusions: None
This listing courtesy of Ann Meadows , RE/MAX of Cherry Creek
Monthly Payment
- Principal & Interest $
- Property Taxes $
- Home Insurance $
- VA Funding Fee $

 New - 3 days ago