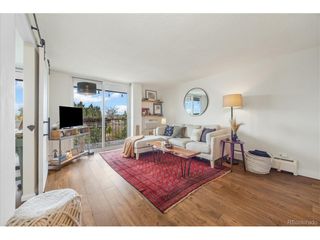
888 N Logan St 4F, Denver, CO 80203
- 1 bed |
- 1 bath |
- 608 sqft
 Condominium
  Built in 1959
  —— sqft lot
  1 car garage
  $362/sqft
  Listed 3 months ago
Property Description
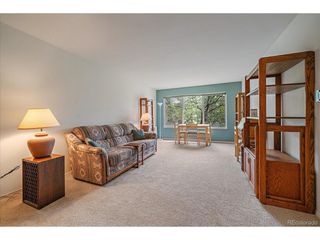
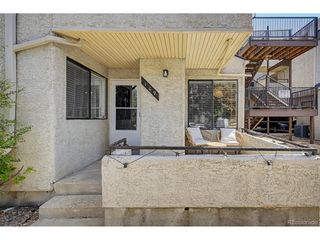
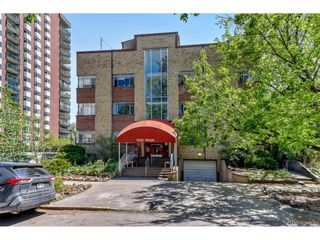
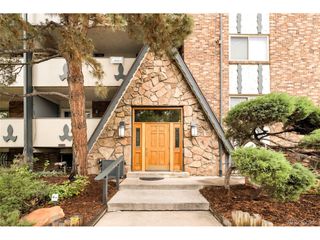
Trader Joe's 0.1 mi * East-facing covered balcony with city views * Deeded parking Located in the Governors Park district, this updated 1-bedroom, 1-bath condominium offers 608 sq ft of efficient, open-concept living in a secure, elevator-served mid-rise building. The east-facing orientation provides consistent natural light throughout the day, and the covered private balcony offers elevated city views and outdoor space for seating or dining. The interior features an open living and kitchen layout with recent improvements, including fresh interior paint and newer kitchen appliances. The kitchen is finished with granite countertops, tile backsplash, stainless steel appliances, and functional cabinetry, designed for everyday use and entertaining. The bedroom offers ample space for a full bedroom setup with adjacent full bathroom. Central air conditioning and heat pump heating provide year-round climate control. The unit includes one deeded, reserved parking space with exterior access, located behind the building. Residents enjoy professionally managed amenities including secure key-card entry, elevators, outdoor pool, fitness center, clubhouse, on-site management, and common-area laundry facilities. Monthly association dues include heat, water, sewer, trash, snow removal, exterior maintenance, and building insurance. Pets are permitted, and long-term rentals are allowed per association guidelines. The property has a documented rental history, supporting both owner-occupant and investment use. The location offers proximity to groceries, parks, dining, and downtown Denver, with nearby public transit routes and access to major corridors.
- Listing Status:
- Pending
- Data Last Updated:
- May 26, 2026 at 1:21AM
- Listing Office:
- Berkshire Hathaway HomeServices Colorado Real Estate, LLC - Brighton : pjmagin@comcast.net,303-921-7944
- Listing Agent:
- PJ Magin : 303-921-7944
- MLS ID:
- 2167731

- General: Open Floorplan
- Appliances: Self Cleaning OvenDishwasherRefrigeratorMicrowaveFire Alarm
- A/C: Central Air
- Heating: Heat Pump
- Disability Feature: No StairsAccessible Elevator Installed
- General: Balcony
- Style: Contemporary
- Other Structures: Patio
- Parking: Reserved
- Roofing: Other
- General: ConcreteOne
- Road/Access: Security Gate
- HOA Amenities: ClubhousePoolFitness CenterCommunity LaundryElevatorTrashSnow RemovalManagementExterior MaintenanceWaterHeatInsuranceSewer453.33Monthly
- Originating MLS: ires
- School District: Denver District 1
- County: Denver
- Zoning: G-MU-5
- View: City
- Utilities: Electricity Available
- Water: City
- Sewer: Public Sewer
- Source: ires
- Exclusions: None
This listing courtesy of PJ Magin , Berkshire Hathaway HomeServices Colorado Real Estate, LLC - Brighton
Monthly Payment
- Principal & Interest $
- Property Taxes $
- Home Insurance $
- VA Funding Fee $

 New - 3 days ago