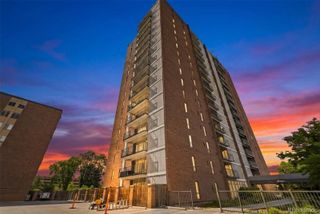
888 N Logan Street 5G, Denver, CO 80203
- 2 beds |
- 2 baths |
- 1,065 sqft
 Condominium
  Built in 1959
  —— sqft lot
  1 car garage
  $272/sqft
  Listed 2 days ago
Property Description
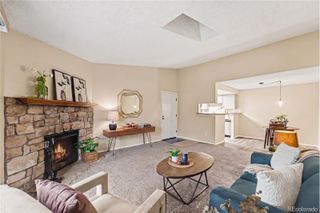
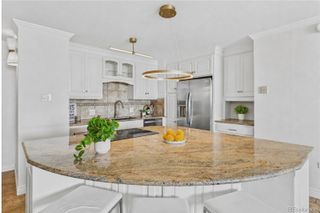
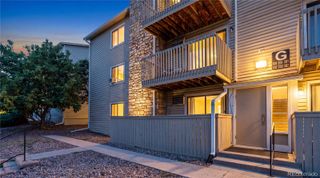
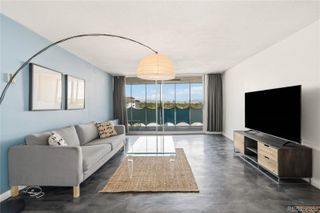
Craving character, convenience, and an unbeatable urban lifestyle? Welcome home to 888 N. Logan St #5G! Tucked into Denver's ultra-walkable Capitol Hill neighborhood, this light-filled 2-bed, 2-bath condo perfectly balances iconic mid-century modern architecture with stylish, contemporary updates. Floor-to-ceiling dining room windows drench the home in Colorado sunshine, while the private 248 sq ft balcony connects the living room and both bedrooms to the fresh open air, giving you your own sweet slice of skyline to enjoy. The primary suite offers an ensuite bath and walk-in closet, and the second bedroom flexes easily as a guest room, home office, or roommate space. You will love having the security and ease of a deeded parking space in the underground garage as well as a private storage locker. The HOA makes life simple by including heat/air conditioning, water, sewer, trash, and snow removal, alongside resort-style perks: a sparkling community pool, a fitness center, secure bike storage, a car and dog wash bay, shared laundry, onsite management, and a clubhouse lounge that connects directly to a community rooftop terrace. With a near-perfect walkability score, you're just blocks from Cheesman Park and Governor's Park, and mere steps from Trader Joe's and local favorites like Carboy Winery, Apres Govnr's Park, and Vesper Lounge. This is city living at its absolute finest, offering character, convenience, and a front-row seat to everything Denver has to offer. Come experience the timeless appeal of Unit 5G today!
- Listing Status:
- Active
- Data Last Updated:
- July 26, 2026 at 7:22AM
- Listing Office:
- Market Masters Real Estate : 303-422-7653
- Listing Agent:
- Sarah Prystupa : 303-489-9677
- MLS ID:
- 2277253

- General: BalconyElevator
- Style: Urban Contemporary
- Other Structures: RooftopPatioCovered
- Pool: Outdoor Pool
- Parking: 220 VoltsConcreteExterior Access DoorHeated GarageUndergroundParking spaces: 1
- Roofing: Unknown
- General: One
- Road/Access: Public
- HOA Amenities: Bike StorageClubhouseCoin LaundryDog/Pet WashElevator(s)Fitness CenterFront DeskLaundryOn Site ManagementParkingPoolStorageHeatInsuranceMaintenance GroundsMaintenance StructureRecyclingSewerSnow RemovalTrashWater715.0Monthly
- Originating MLS: recolorado
- School District: Denver 1
- County: Denver
- Zoning: G-MU-5888 CONDOS U-5G PRK-A-25038-22-082
- View: City
- Fencing: None
- Utilities: Cable AvailableElectricity Connected
- Water: Public
- Sewer: Public Sewer
- Source: recolorado
- Ownership: Individual
- Exclusions: Seller's personal belongings
This listing courtesy of Sarah Prystupa , Market Masters Real Estate
Monthly Payment
- Principal & Interest $
- Property Taxes $
- Home Insurance $
- VA Funding Fee $

 New - 2 days ago