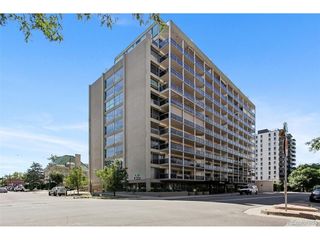
955 Eudora St 1007, Denver, CO 80220
- 2 beds |
- 2 baths |
- 1,140 sqft
 Condominium
  Built in 1966
  —— sqft lot
  1 car garage
  $263/sqft
  Listed 10 days ago
Property Description
COMING SOON! SCHEDULE YOUR TOUR FOR FRIDAY JULY 17th! Perched on the 10th floor, this beautifully refreshed end-unit offers the kind of Colorado views buyers dream about-stretching from the Denver skyline across the Front Range with unforgettable sunsets as your daily backdrop. Floor-to-ceiling windows fill the home with natural light, creating an open, airy feel throughout more than 1,140 square feet of thoughtfully designed living space. The spacious living and dining areas flow effortlessly to an oversized covered balcony, extending your living space outdoors and creating the perfect setting for morning coffee, evening cocktails, or simply enjoying Colorado's ever-changing skies. Fresh interior paint, brand-new carpet, and a bright, neutral palette make this home truly move-in ready. The generous primary suite offers private balcony access, a large walk-in closet, and an en-suite bath, while the second bedroom provides flexibility for guests, a home office, or creative space. A deeded, heated garage parking space and private storage unit add everyday convenience. Life at Park Mayfair is about more than the home itself. Residents enjoy beautifully maintained grounds, indoor and outdoor pools, a fitness center, sauna, gardens, game room, grills, and secure building access. The owners even have the ability to reserve a guest suite for visitors. Professionally managed for a true lock-and-leave lifestyle.
- Listing Status:
- Pending
- Data Last Updated:
- July 26, 2026 at 7:24AM
- Listing Office:
- Guide Real Estate : Jonell@coloradoREconnect.com,303-828-8312
- Listing Agent:
- Jonell Herndon : 303-828-8312
- MLS ID:
- 5251904

- Appliances: DishwasherRefrigeratorMicrowaveGas Bar-B-QDisposal
- A/C: Wall/Window Unit(s)
- Heating: Baseboard
- Disability Feature: Accessible Elevator Installed
- General: BalconyHeated Garage
- Style: Contemporary
- Other Structures: Patio
- Pool: Private
- Parking: Reserved
- Roofing: CompositionRubber
- General: BrickOne
- Road/Access: Security Gate
- HOA Amenities: ClubhousePoolSaunaFitness CenterParkExtra StorageCommunity LaundryElevatorGatedTrashSnow RemovalManagementExterior MaintenanceHeatInsurance875.0Monthly
- Originating MLS: ires
- School District: Denver District 1
- County: Denver
- Zoning: G-MU-20
- View: Mountain(s)City
- Fencing: Fenced
- Utilities: Electricity AvailableCable Available
- Water: City
- Sewer: Public Sewer
- Source: ires
- Exclusions: Wall mirrors not in bathroomsSeller's personal property and all staging items.
This listing courtesy of Jonell Herndon , Guide Real Estate
Monthly Payment
- Principal & Interest $
- Property Taxes $
- Home Insurance $
- VA Funding Fee $

 New - 2 days ago