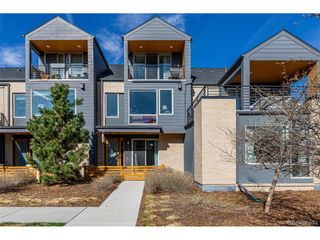
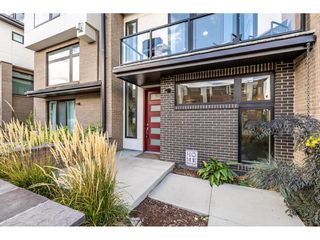
888 S Valentia St 19-104, Denver, CO 80247
- 3 beds |
- 4 baths |
- 2,071 sqft
 Town Home
  Built in 2023
  2,178sqft lot
 2 car garage
  $476/sqft
  Listed 17 days ago
Property Description
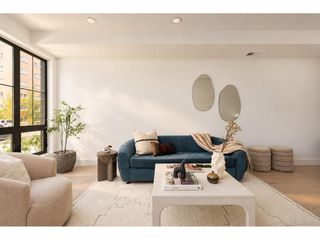
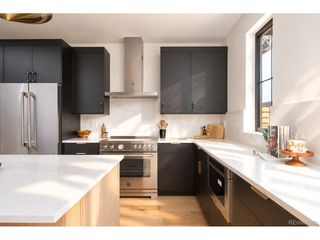
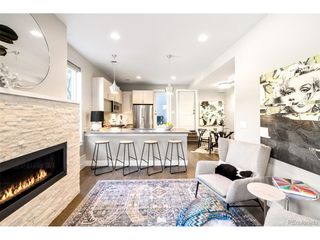
This home qualifies for 1.75% lender credit with a cap of $7,000 at no cost to the buyer due to the Geocoded area. Contact me or ask your lender for details. Experience luxury living in this sun-filled corner-unit townhome in the gated Prelude at TAVA Waters community. Ideally situated on a premium corner lot with southern exposure, this beautifully upgraded residence offers over $100,000 in designer enhancements and exceptional indoor-outdoor living. The open-concept great room is filled with natural light from expansive windows and features motorized smart shades, Restoration Hardware lighting, and a gas fireplace. The chef's kitchen is equipped with a Wolf six-burner gas range, custom hood, Sub-Zero refrigerator, Bosch dishwasher, Viking microwave, dramatic designer backsplash, beverage refrigerator, six-foot temperature-controlled wine cabinet, oversized island, and upgraded custom cabinetry with pull-out organizers and elegant cabinet lighting. Thoughtfully designed for both everyday living and entertainment, the kitchen offers exceptional functionality and style. The main-floor primary suite provides a spacious retreat with an oversized walk-in closet, additional storage closet, and a luxurious en-suite bath featuring dual vanities and an oversized shower with built-in bench. Upstairs, a versatile loft with wet bar opens to a spectacular outdoor terrace featuring a fireplace and TV hookups, creating the perfect setting for entertaining or relaxing. Custom upper-family-room cabinetry with integrated accent lighting adds both sophistication and storage to the space. A second primary-style suite with walk-in closet and private bath offers ideal accommodation for guests or multigenerational living. Additional highlights include a custom mudroom, enhanced laundry space, powder baths on both levels, and an attached two-car garage.
- Listing Status:
- Active
- Data Last Updated:
- October 5, 2026 at 7:21AM
- Listing Office:
- Kentwood Real Estate Cherry Creek : andrea@kentwood.com,303-748-7299
- Listing Agent:
- Andrea Bell : 303-748-7299
- Contact:
- andrea@kentwood.com,303-748-7299
- MLS ID:
- 8871790

- General: Balcony
- Style: Contemporary
- Other Structures: DeckPatio
- Parking: Attached
- Roofing: CompositionRubberFiberglass
- General: FrameBrickCompositionWood SidingTwo
- Road/Access: Security Gate
- HOA Amenities: ClubhouseHot TubPoolPlaygroundFitness CenterParkGatedSnow Removal290.0Monthly
- Originating MLS: ires
- School District: Denver District 1
- County: Denver
- Utilities: Natural Gas AvailableElectricity AvailableCable Available
- Water: Public
- Sewer: Public Sewer
- Source: ires
- Exclusions: Washer and dryer.
This listing courtesy of Andrea Bell , Kentwood Real Estate Cherry Creek
Monthly Payment
- Principal & Interest $
- Property Taxes $
- Home Insurance $
- VA Funding Fee $