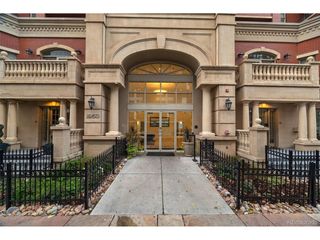
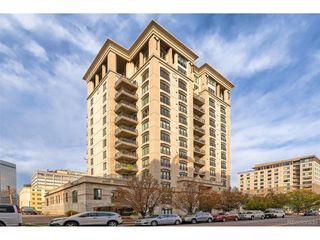
891 14th St 1005, Denver, CO 80202
- 1 bed |
- 1 bath |
- 758 sqft
 Condominium
 Built in 2009
 —— sqft lot
 1 car garage
 $513/sqft
 Listed 28 days ago
Property Description
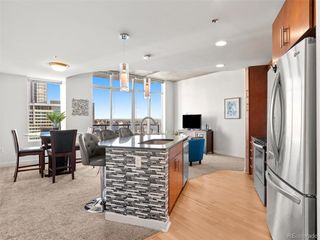
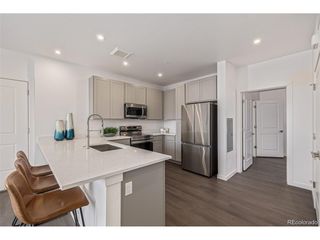
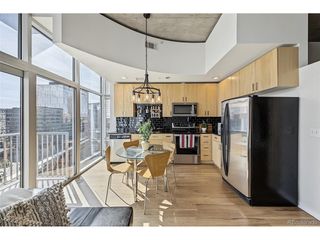
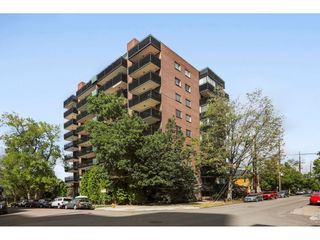
Experience contemporary loft-style living in this exceptional one-bedroom condo at the highly desirable Spire in the heart of downtown. The unit features newer flooring, quality finishes, and abundant natural light from floor-to-ceiling windows. The open kitchen includes granite countertops and a center island opening to the dining and living areas. Additional conveniences include central heating and air conditioning, an in-unit full-size washer and dryer, and a private balcony with mountain views. The condo also includes a deeded parking space on the seventh floor and a storage unit in the attached garage. From its 10th-floor location, residents enjoy same-floor access to the private event lounge and are just one flight above the building's premier ninth-floor amenities. Resort-style offerings include a year-round heated pool, hot tub, outdoor grilling area, full health club, multimedia lounge, home theater, and garage dog park. The building also provides a 24-hour courtesy desk, modern security systems, furnished guest suites, and dedicated high-speed 1-Gig internet included with the HOA. Ideally situated in central downtown Denver, the Spire is steps from Larimer Street dining, the Colorado Convention Center, the 16th Street Mall, the Denver Center for the Performing Arts, and the A-Line train with convenient service to Denver International Airport. Seller offering a buyer credit (max $10K) to assist closing costs, HOA dues or for an interest rate buydown!
- Listing Status:
- Active
- Data Last Updated:
- November 19, 2026 at 7:23AM
- Listing Office:
- RE/MAX Leaders : jstromain@remax.net,720-308-1037
- Listing Agent:
- Joshua St. Romain : 720-308-1037
- Contact:
- jstromain@remax.net,720-308-1037
- MLS ID:
- 5558050

- General: Balcony
- Style: Contemporary
- Parking: Detached
- Roofing: Other
- General: OtherOne
- Road/Access: Security Gate
- HOA Amenities: ClubhouseHot TubPoolFitness CenterSecurity BuildingElevatorTrashSnow RemovalSecurityManagementExterior MaintenanceWaterInsuranceSewer561.21Monthly
- Originating MLS: ires
- School District: Denver District 1
- County: Denver
- Zoning: D-TD
- Utilities: Electricity Available
- Water: Public
- Sewer: Public Sewer
- Source: ires
- Exclusions: Seller/Resident personal property.
This listing courtesy of Joshua St. Romain , RE/MAX Leaders
Monthly Payment
- Principal & Interest $
- Property Taxes $
- Home Insurance $
- VA Funding Fee $