891 14th Street 2511, Denver, CO 80202
- 1 bed |
- 1 bath |
- 816 sqft
 Condominium
 Built in 2009
 —— sqft lot
 1 car garage
 $538/sqft
 Listed 7 days ago
Property Description
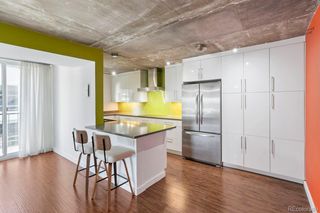
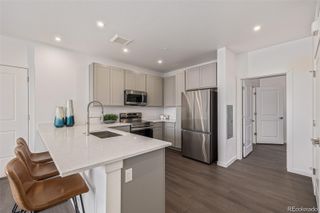
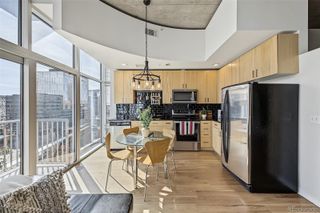
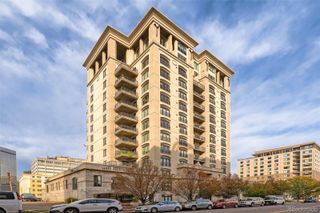
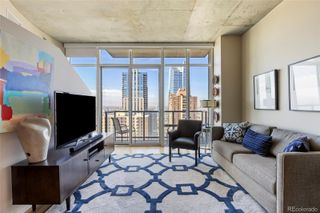
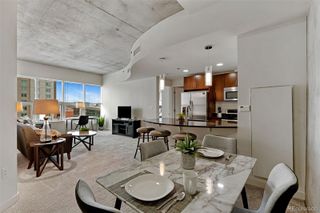
Step out your front door into the heartbeat of Downtown Denver from this 25th-floor residence at the iconic SPIRE. Positioned right across from the Denver Center for the Performing Arts and steps from Larimer Square, premier dining, nightlife, and light rail transit, this light-filled 1-bedroom, 1-bathroom home puts the city’s best energy at your feet. Inside, soaring ceilings and floor-to-ceiling glass frame dramatic views of both the glowing downtown skyline and the Rocky Mountains. The open-concept layout is built for effortless entertaining, anchored by a chef’s kitchen with slab granite countertops, custom tilework, and stainless steel appliances. A built-in computer nook paired with SPIRE’s dedicated 1-gig fiber internet makes working from home seamless, while the primary suite offers a generous walk-in closet and private en-suite bath. Includes one deeded parking space and storage unit in the secure garage. Enjoy resort-caliber amenities in this FHA-approved, LEED-certified community—including a rooftop pool, hot tub, full health club, theater, multimedia lounge, dog park, grilling terrace, and 24-hour courtesy desk. Schedule an evening showing to see the city lights come alive from 25 stories high! It's just a short stroll to go to a game, attend a show, or join friends for dinner at one of Downtown Denver's amazing restaurants. Come home to Downtown Denver's SPIRE--Life is better here!
- Listing Status:
- Active
- Date Added:
- November 12, 2026
- Data Last Updated:
- November 19, 2026 at 7:08AM
- Listing Office:
- Coldwell Banker Global Luxury Denver : mark@MarkSellsDenver.com,303-710-1000
- Listing Agent:
- Mark Callaghan :
- Contact:
- mark@MarkSellsDenver.com,303-710-1000
- MLS ID:
- 9910829

- General: BalconyElevatorFire PitGas GrillSpa/Hot Tub
- Style: Urban Contemporary
- Other Structures: Covered
- Pool: Outdoor Pool
- Parking: Concrete
- Roofing: Rolled/Hot Mop
- Windows: Double Pane WindowsWindow Coverings
- General: ConcreteOtherOne
- HOA Amenities: Bike StorageElevator(s)Fitness CenterFront DeskGarden AreaPoolSecuritySpa/Hot TubStorageReserve FundInsuranceMaintenance GroundsMaintenance StructureRecyclingSecuritySewerSnow RemovalTrash561.21Monthly
- Originating MLS: REcolorado
- School District: Denver 1
- County: Denver
- Zoning: D-TD2345-44-238
- View: CityMountain(s)
- Utilities: Electricity ConnectedInternet Access (Wired)Natural Gas Not AvailablePhone Available110V220 Volts
- Water: Public
- Sewer: Public Sewer
- Source: REcolorado
This listing courtesy of Mark Callaghan , Coldwell Banker Global Luxury Denver
Monthly Payment
- Principal & Interest $
- Property Taxes $
- Home Insurance $
- VA Funding Fee $